
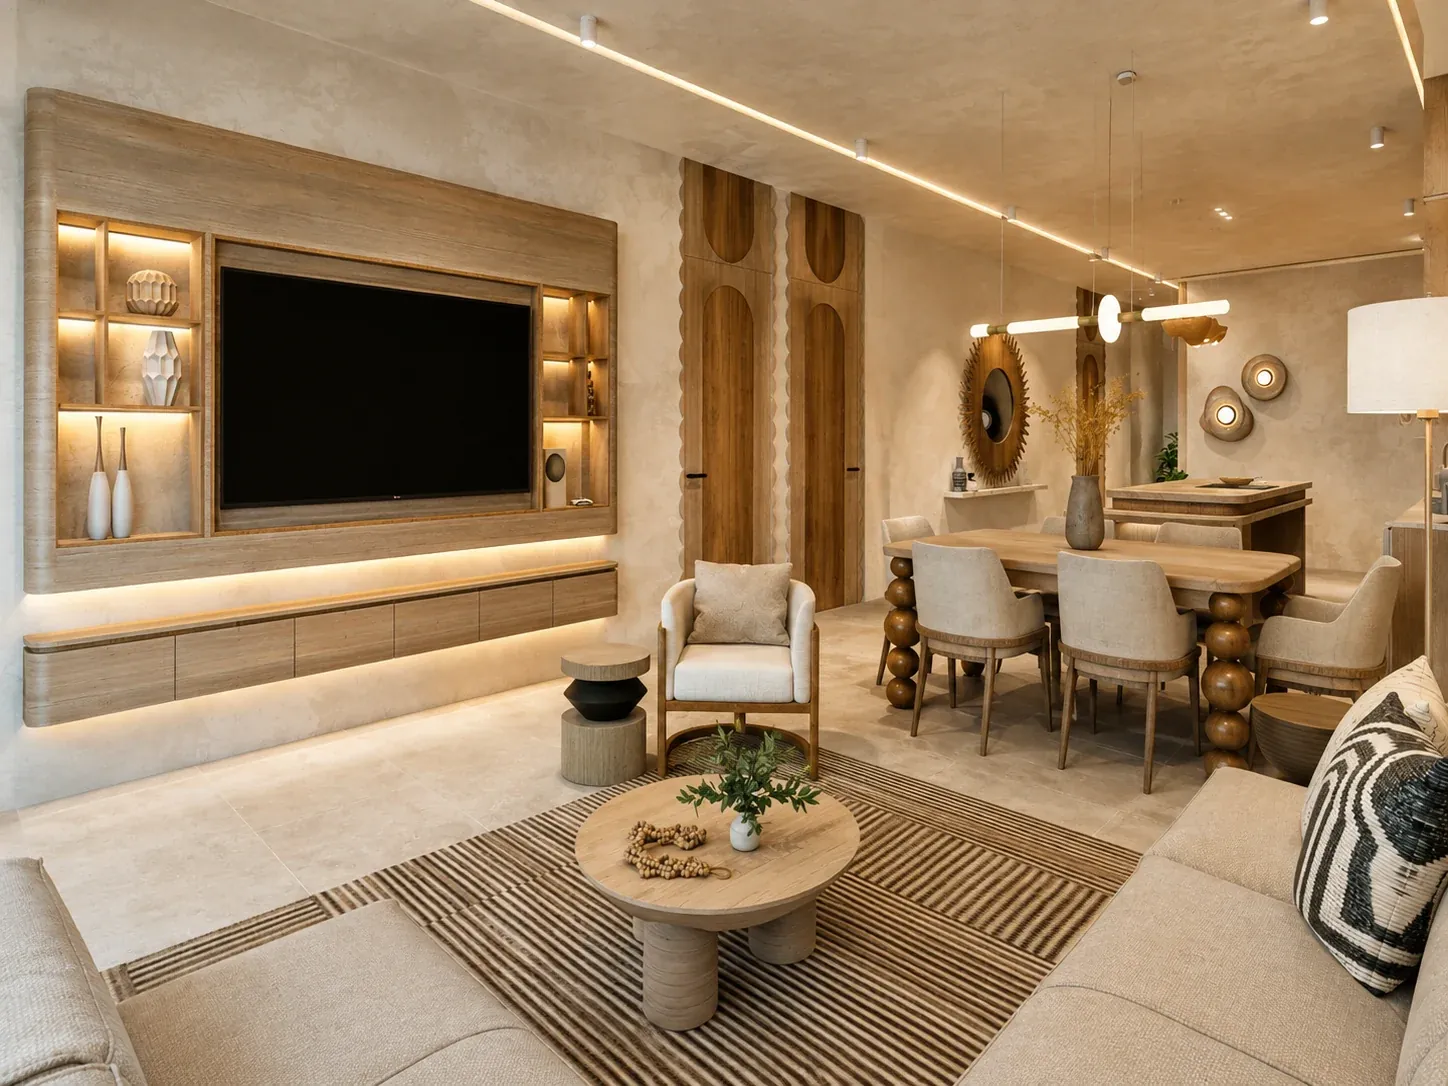
02 · Two-bedroom residence
Room to gather. Space to retreat.
A versatile two-bedroom residence balancing social spaces, private rooms and the rhythm of extended coastal stays.
- Bedrooms
- 2 bedrooms
- Bathrooms
- 2 bathrooms
- Starting Area
- From 67.68 m²From 728.50 ft²
- Presale Pricing
- From US$349,900*
- Availability
- Upon request
Limited presale release
Select residences offer expanded layouts of up to 136.64 m² / 1,470.78 ft².
*Starting prices reflect select available residences under current presale terms and are subject to availability and change without notice. Areas shown are based on current plans and may vary by residence, layout, terrace configuration and final construction.
Balanced by design
A home that moves easily between togetherness and retreat.
Created for extended stays, family time, visiting guests or a more flexible rhythm of ownership, the two-bedroom residence balances social energy with room to retreat. Living and dining spaces are designed for easy connection, while two private bedrooms allow daily life to unfold at different paces. The relationship between interior and outdoor space keeps the coast present throughout the home. Select residences offer expanded layouts of up to 136.64 m² / 1,470.78 ft², giving certain configurations additional room for longer stays and generous gathering—without suggesting that every two-bedroom residence shares the same plan or scale.
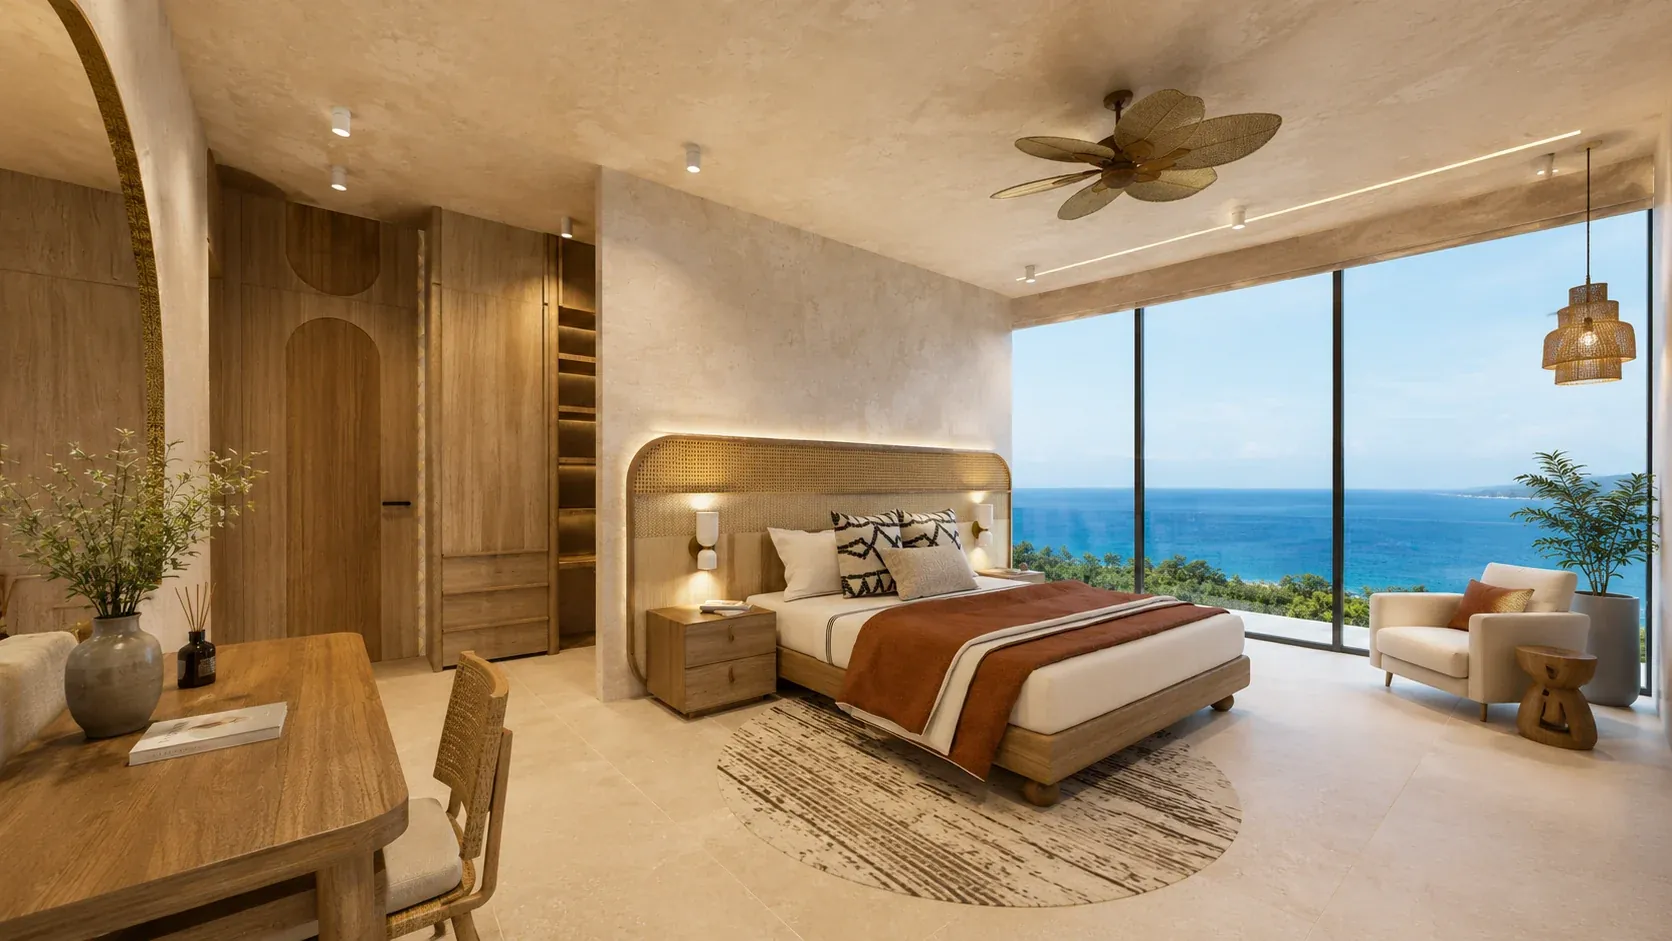
Primary bedroom
Renderings show selected two-bedroom configurations. Layout, area, outdoor space, availability, features and inclusions vary by residence.
Inside the residence
The spaces that shape everyday life.
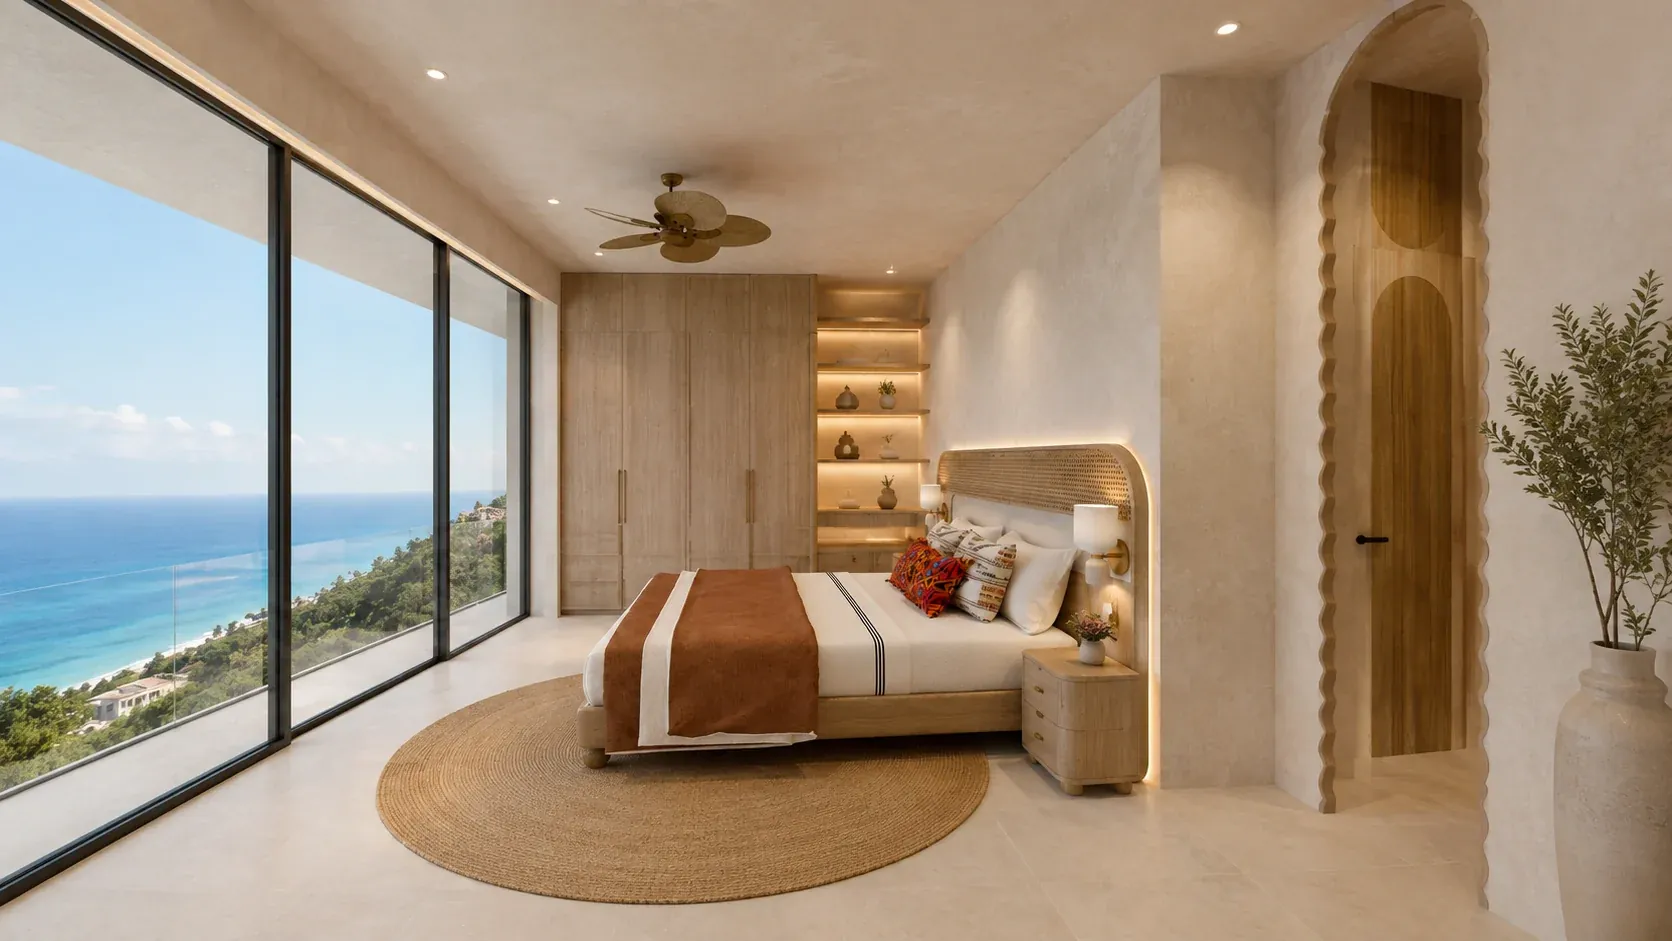
Guest bedroom
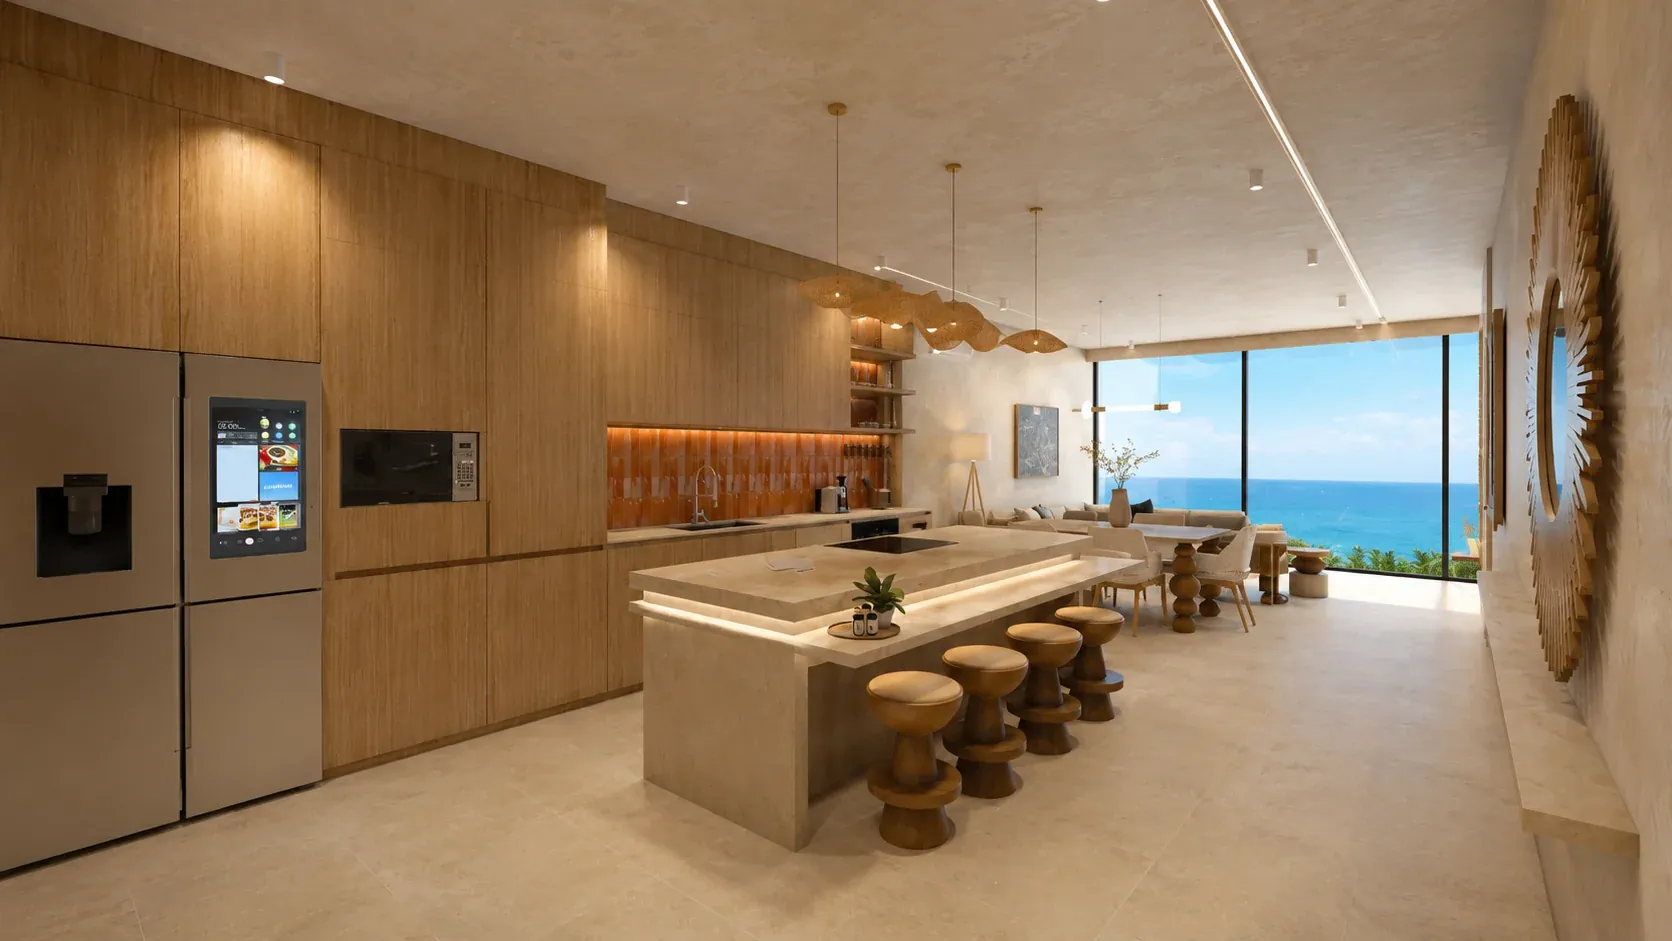
Entry perspective
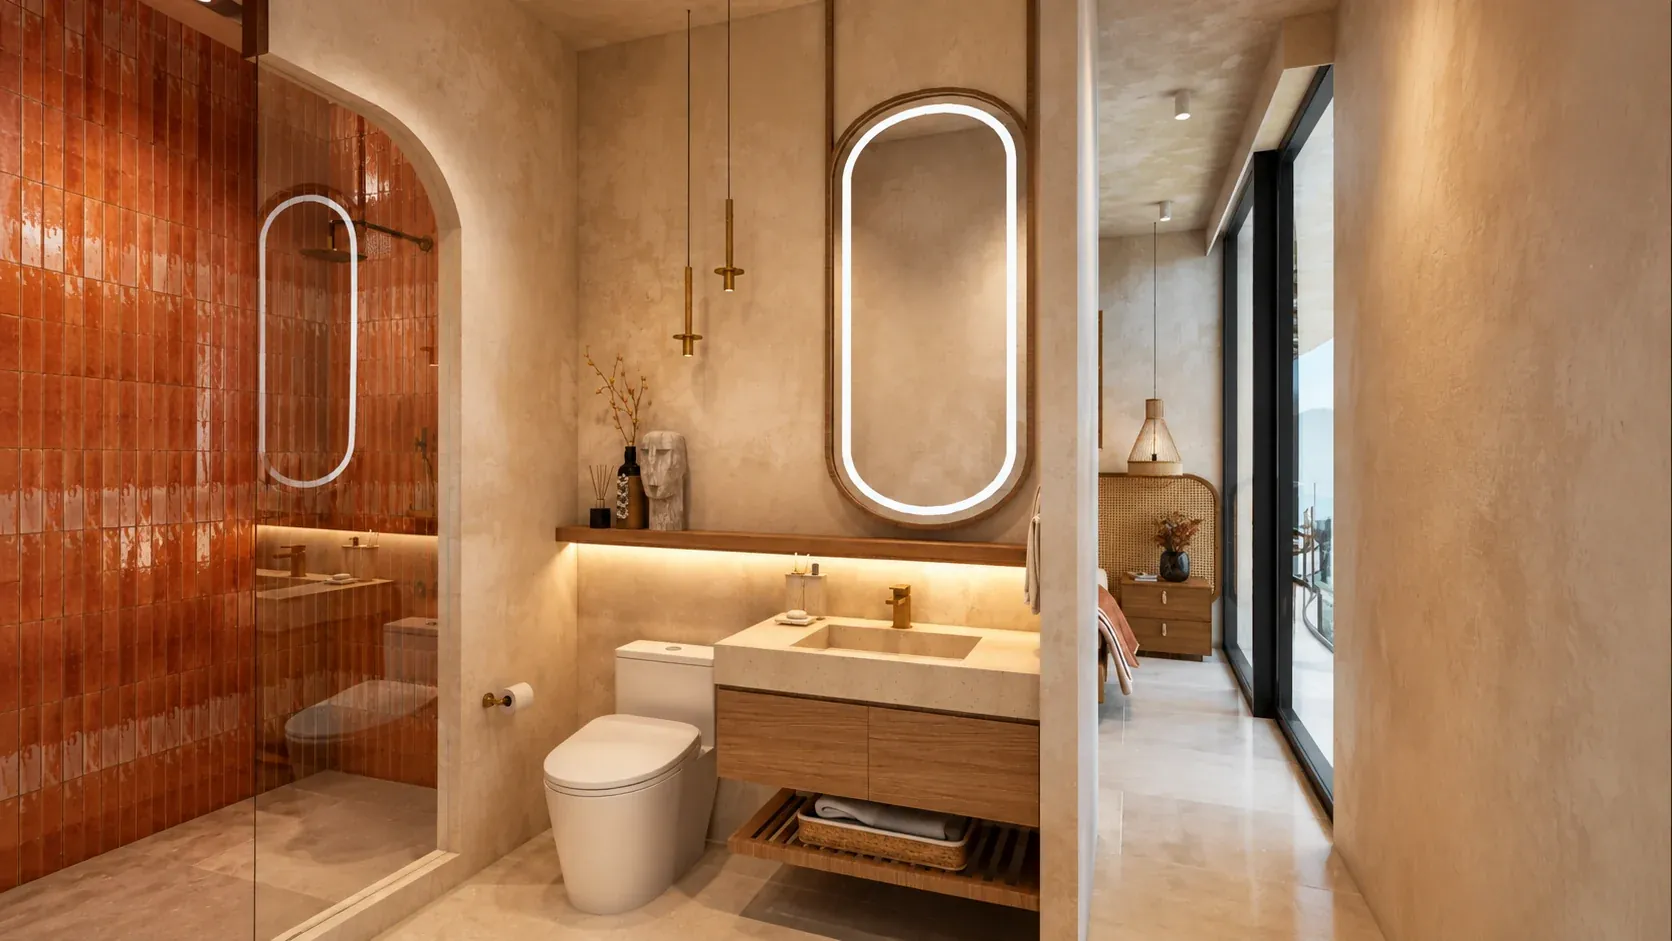
Bathroom
Renderings are illustrative. Final configuration and inclusions depend on the selected residence and executed purchase documents.
Residence features
Flexibility, built into the experience.
Confirmed material palette: Hebel, chukum, tempered glass and natural wood.
- Ocean-view living with social and private spaces in balance
- Private balcony or terrace according to residence configuration
- Select expanded layouts of up to 136.64 m² / 1,470.78 ft²
- A curated appliance package is included with every residence. Enhanced appliance packages may be available with select purchase terms.
- Covered underground parking options are available for residents, with space type and assignment depending on the residence and purchase terms.
- Private storage options are available.
Residence-Specific Layouts
Detailed floor plans available privately.
Detailed floor plans and residence-specific availability are shared privately upon request.
Explore Nayari in 360°
Take a closer look at the residences and shared spaces.
Your next step
Find the balance that works for the way you live.
Connect with Tessa to review current availability, residence-specific layouts and purchase options.