
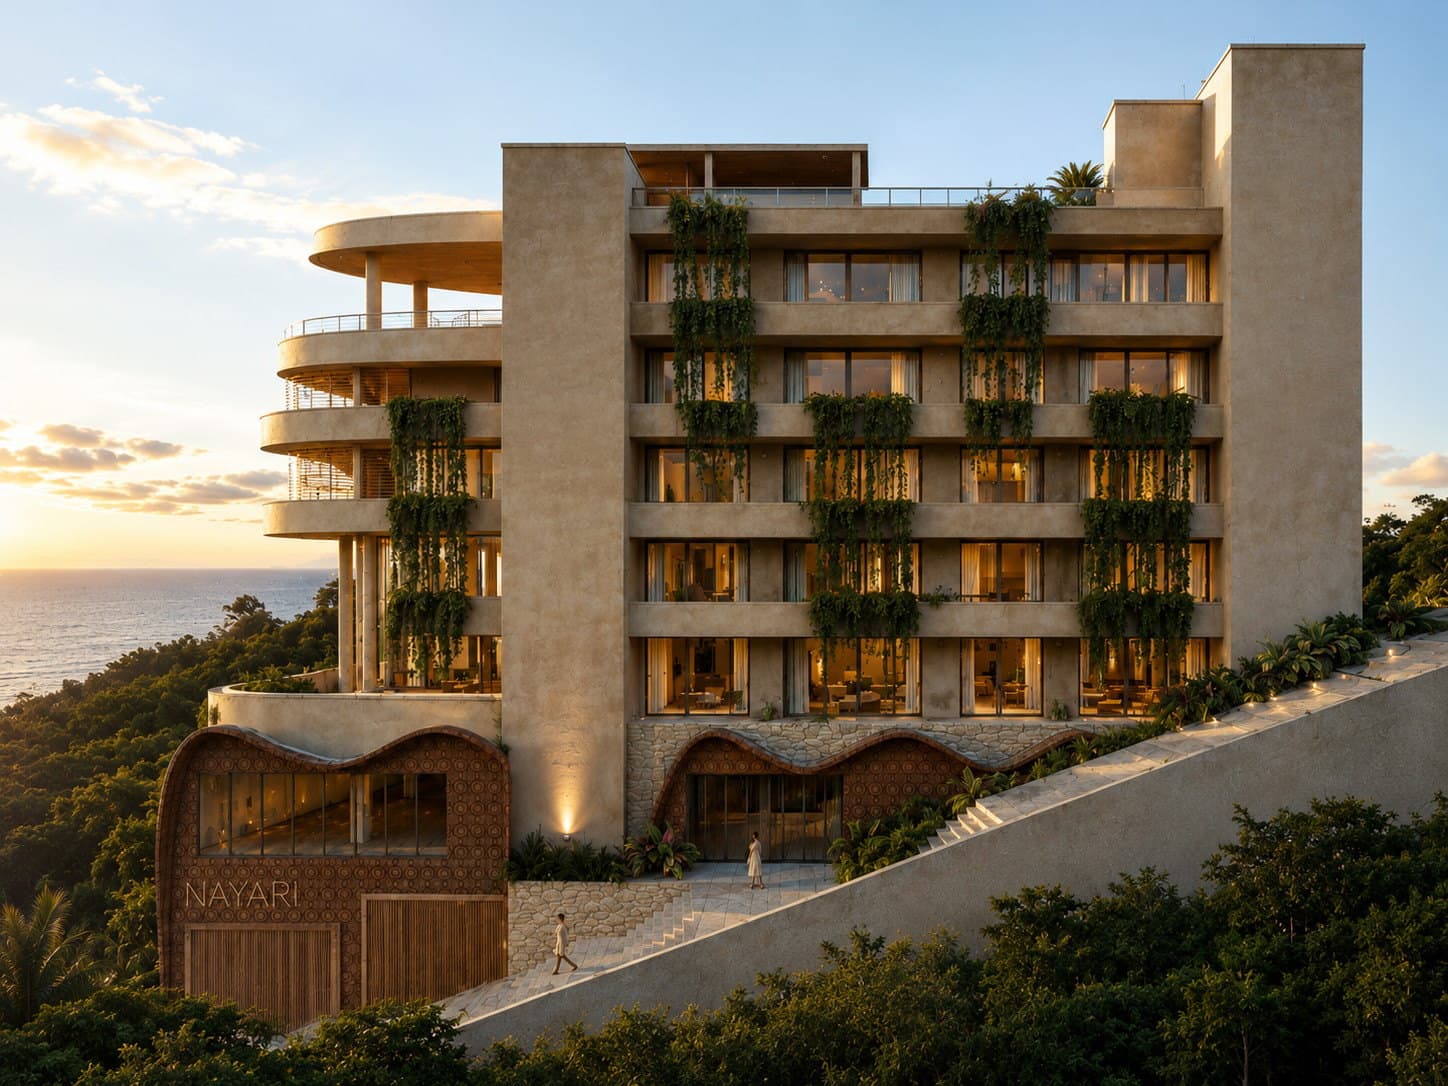
Architecture with soul
Designed in dialogue with the land.
Nayari brings organic form, confirmed material choices, an all-electric design, and considered water and energy systems into one architectural expression rooted in Sayulita.
Built Beyond the Minimum
Designed for beauty.
Engineered for peace of mind.
At Nayari, construction quality was never treated as a checklist. From water resilience and building materials to energy systems and everyday infrastructure, each decision was approached with long-term comfort, reliability and ownership in mind.
01
Water Resilience by Design
252,000 L
Dedicated water storage
Approx. 7–8 days
Estimated autonomy
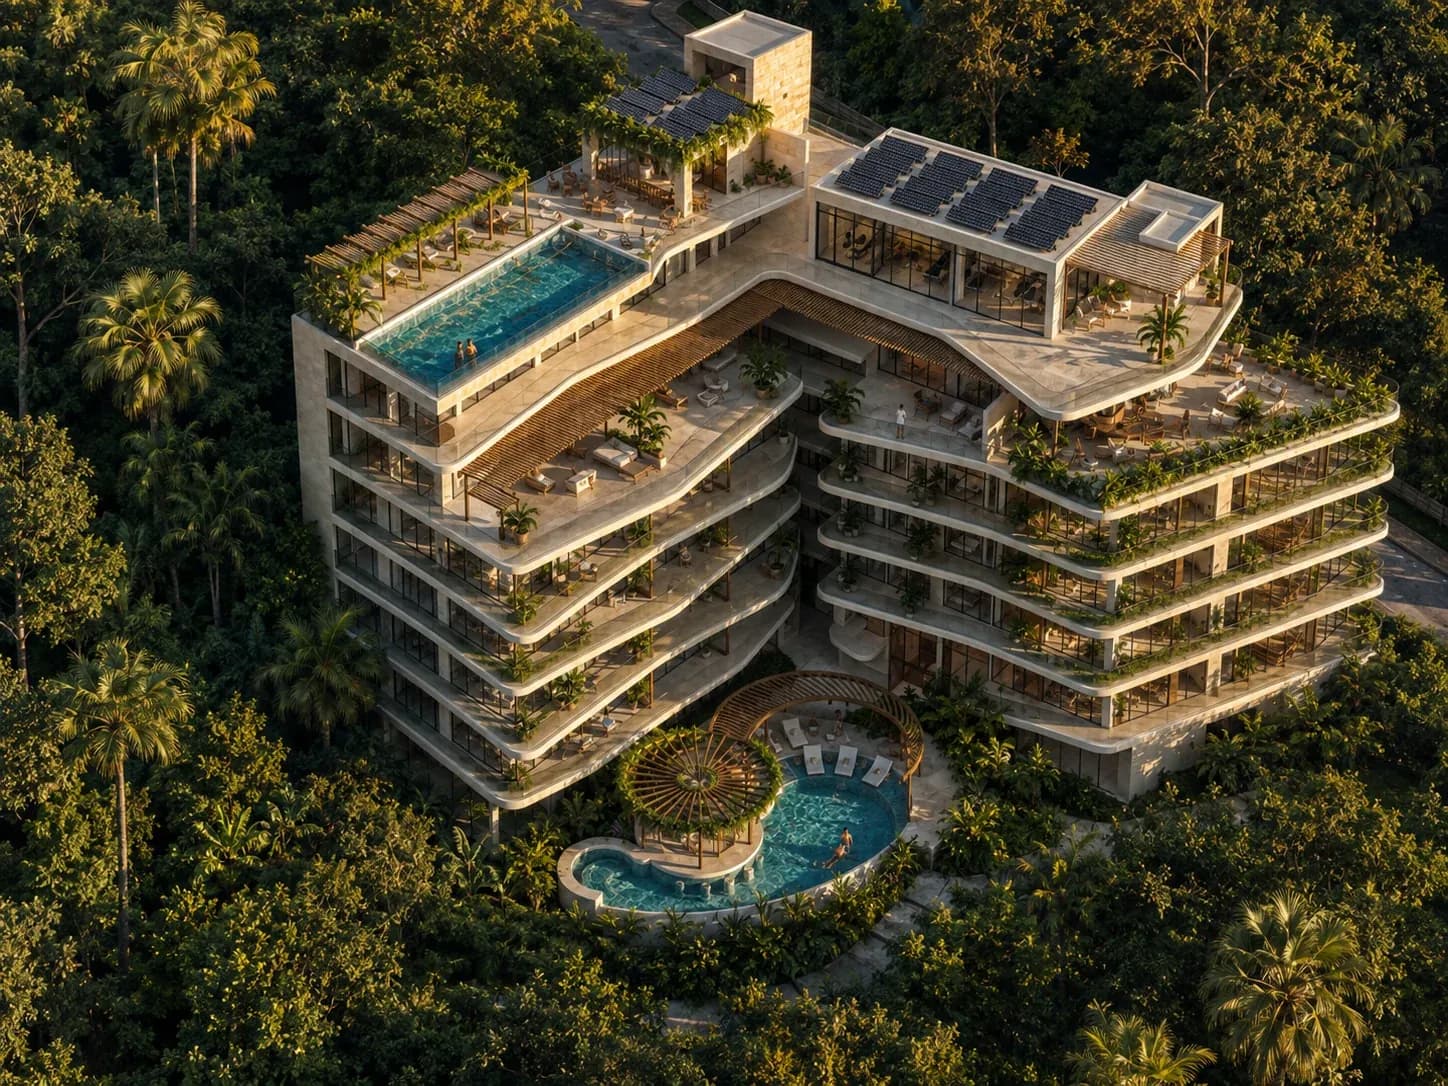
Water planning was treated as a fundamental part of the building—not simply a minimum-compliance requirement. Nayari incorporates a 252,000-liter cistern designed to provide approximately 7–8 days of estimated water autonomy, subject to consumption and operating conditions.
The development will also maintain its corresponding water service through a separate service agreement.
02
Materials Chosen with Intention
Hebel block construction, chukum finishes, high tempered-glass windows and natural wood closets form part of a carefully considered architectural specification focused on lasting quality and everyday comfort.
Hebel · Chukum · Tempered Glass · Natural Wood
03
Infrastructure Designed Around Real Life
Covered underground parking and elevator infrastructure planned to support comfortable resident and service circulation make Nayari’s less visible elements part of a more seamless everyday experience.
Underground Parking · Resident & Service Circulation
04
Smarter Building Systems
Solar panels, rainwater harvesting and reuse, and an all-electric design are integrated into the project as part of a more thoughtful approach to energy, water and long-term building performance.
Solar · Rainwater Reuse · All-Electric Design
Design in Context
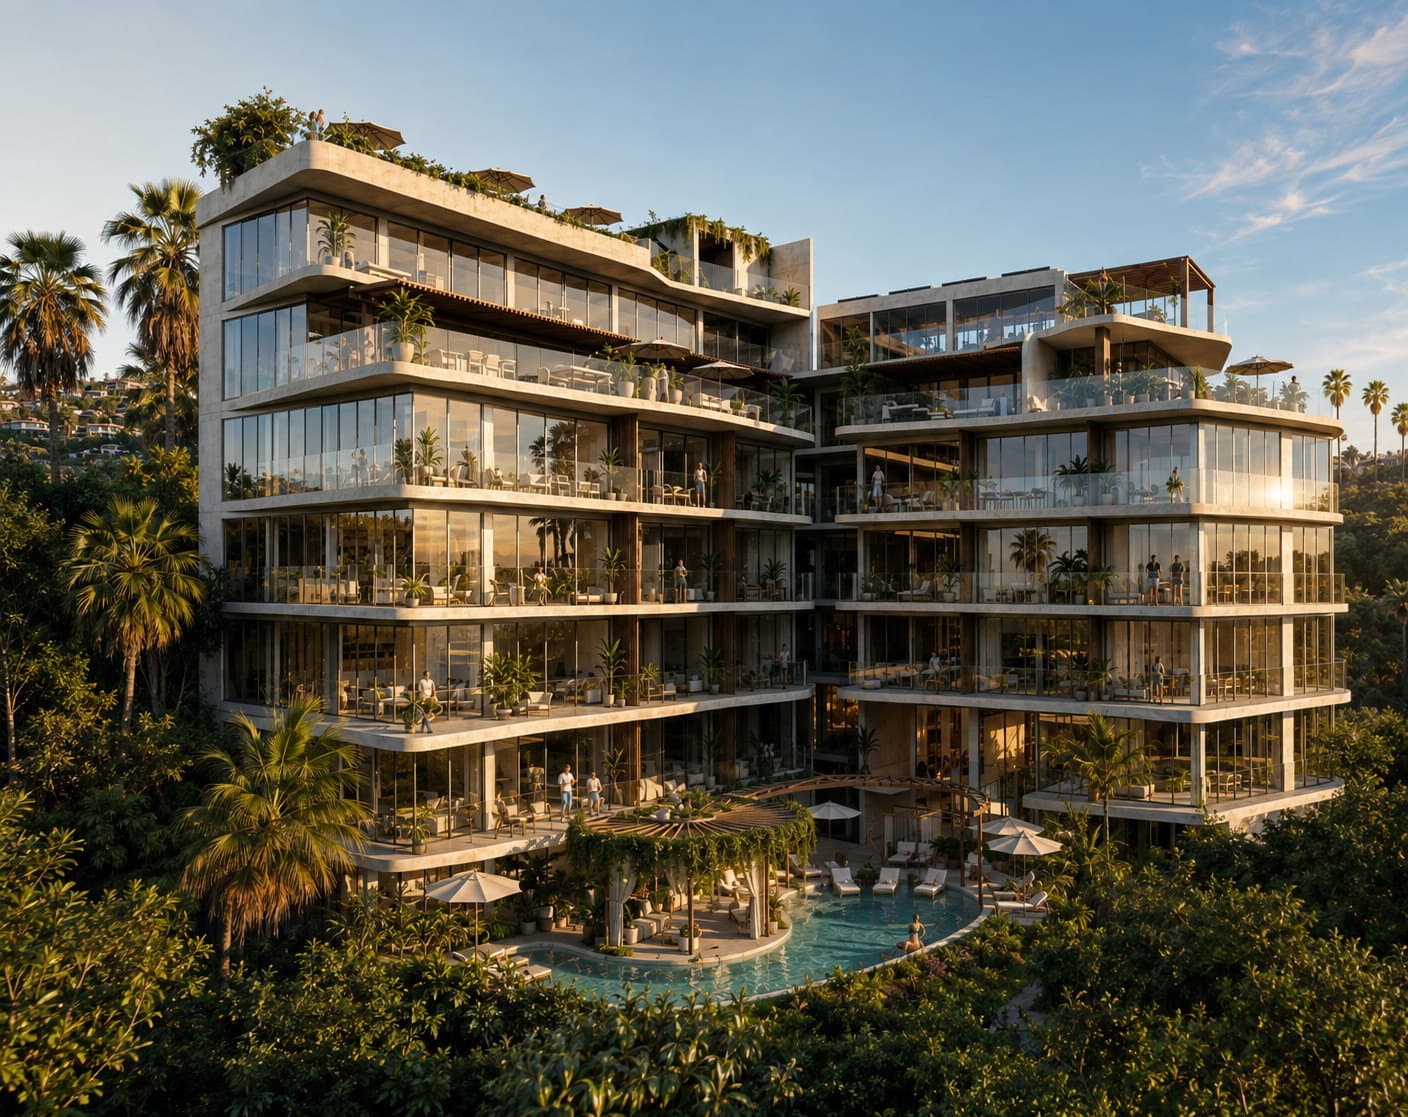
Architecture shaped by light, landscape and life in Sayulita.
Four design principles
Architecture that makes room for nature.
01
Light
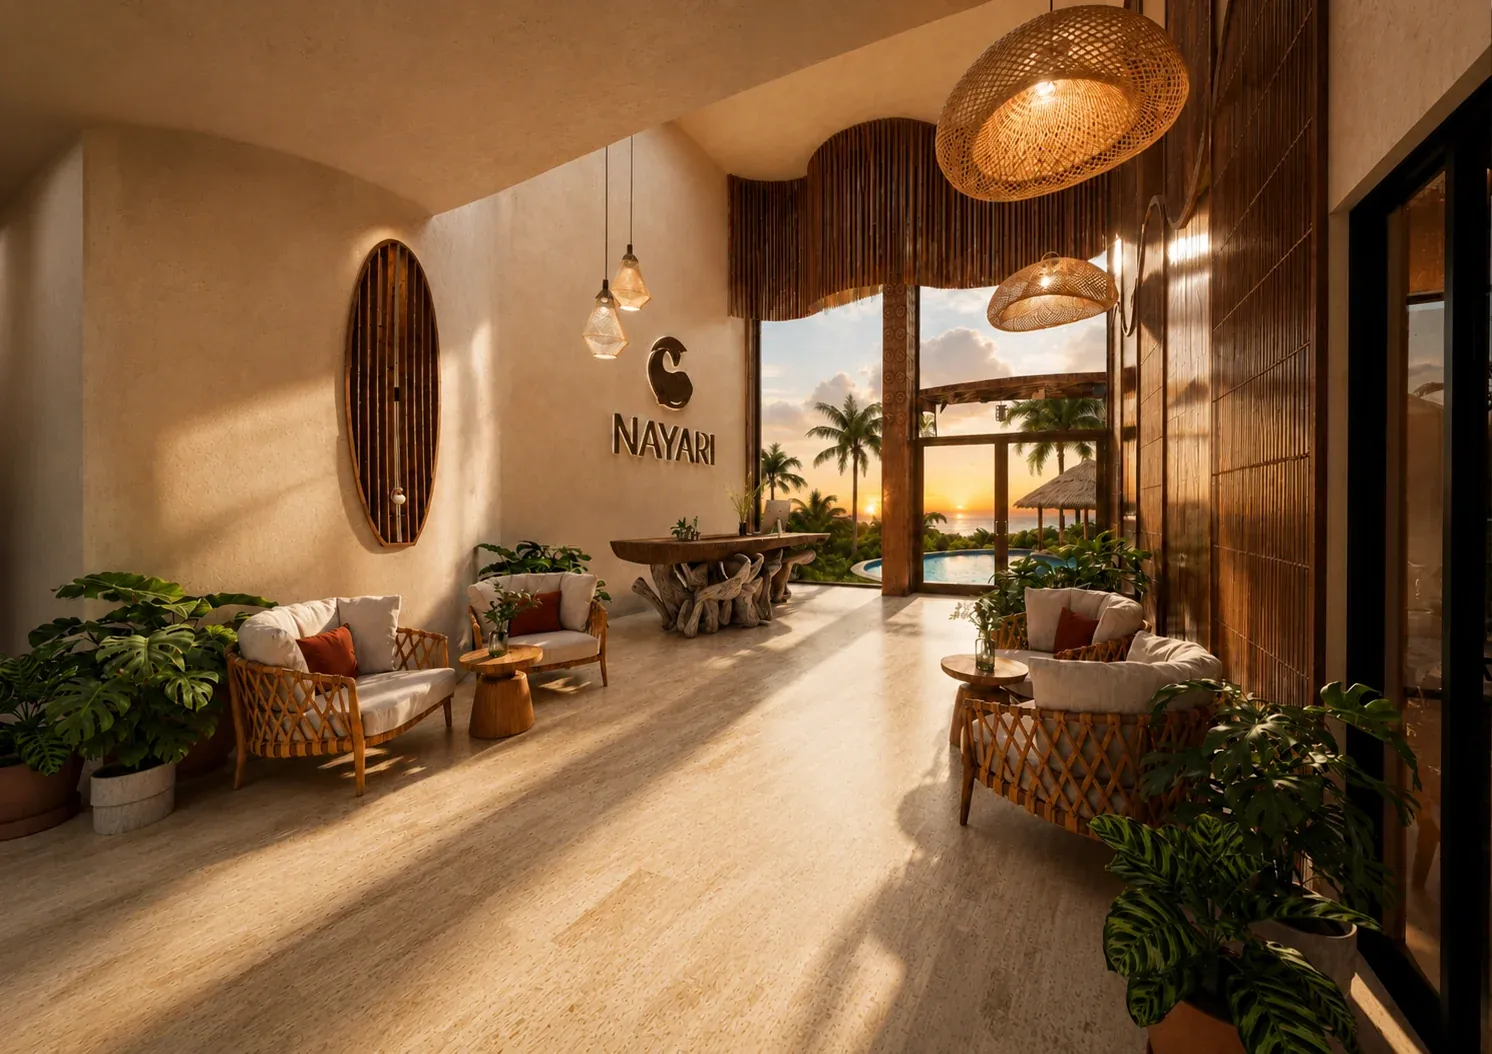
Open layouts and elevated outlooks invite daylight deep into each residence.
02
Material
Hebel block construction, chukum finishes, high tempered-glass windows and natural wood closets shape a warm and considered material experience.
03
Landscape
Tropical vegetation is woven into the architectural experience and the project’s relationship with its setting.
04
Flow
Organic forms and indoor–outdoor connections respond to Sayulita’s climate and social rhythm.
A private invitation
Discover Nayari in greater detail.
Schedule a private presentation to explore the residences, architecture and current purchase opportunities.