
Construction Progress · September 2026
From site preparation into structure.
NAYARI is now entering a new visible stage: the transition into the permanent basement structure.
15
Milestones completed
6
In the current transition
19
Milestones ahead
Current stage
Moving into basement structure.
With earthwork, building layout, water infrastructure and demolition completed, current work is focused on final cleanup, structural preparation and the start of basement columns.
Next visible change
The structure begins to rise.
Construction map
Site & earthwork
Infrastructure & demolition
Current structural transition
Underground structure
Main building structure
Finishes & completion
Full roadmap
40 milestones, from start to handover.
Initial site survey & construction layout
Site mobilization & working access
Fauna relocation
Initial site clearing
Initial earthwork
Building footprint & level setting
Upper-site earthwork
Main cistern excavation & base preparation
252,000 L main cistern construction
Cistern waterproofing & sealing
Water-retention testing
Cistern final approval
Existing sales house cleared
Selective dismantling & material recovery
Existing structure demolition
Final debris removal
~90%Final site & soil preparation
~75%Basement structural layout
~65%Foundation & column starter preparation
~45%Basement columns & vertical elements mobilization
~30%Basement structural phase kickoff
~10%Lower basement structure
Lower basement slabs
Upper basement columns & walls
Upper basement structure
Underground parking, storage & service areas
Ramps, stairs & circulation cores
Underground structure completion
Above-grade structural start
Lower residential levels
Middle residential levels
Upper residential levels
Rooftop structure & structural topping out
Main MEP rough-ins
Walls, façade, glazing & waterproofing
Interior partitions & finishes
Kitchens, bathrooms, millwork & fixtures
Amenities, pools & rooftop completion
Landscape, testing & commissioning
Final punch list, approvals & handover
Milestone count does not equal an official overall completion percentage. Percentages shown only on active activities are approximate phase-progress indicators and may be updated as construction advances.
Current update
September 2026
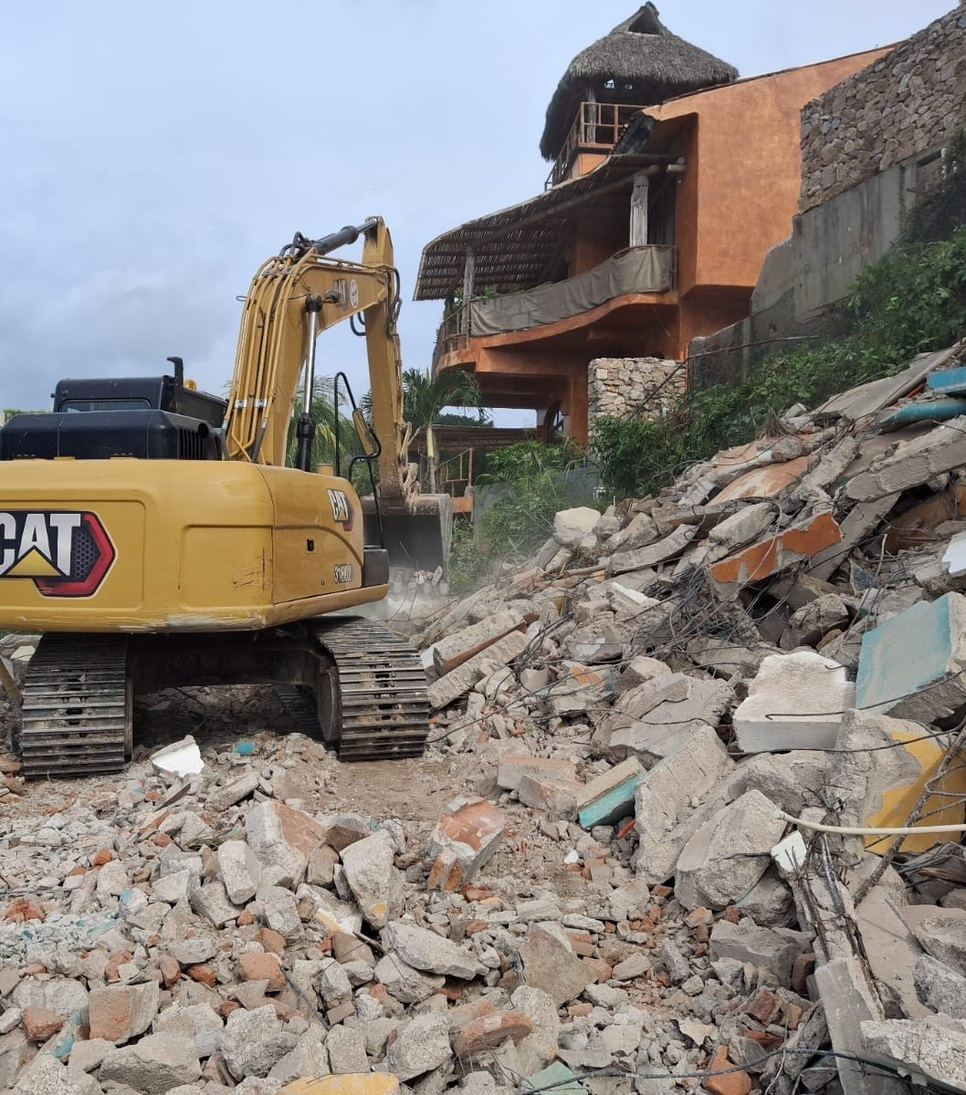
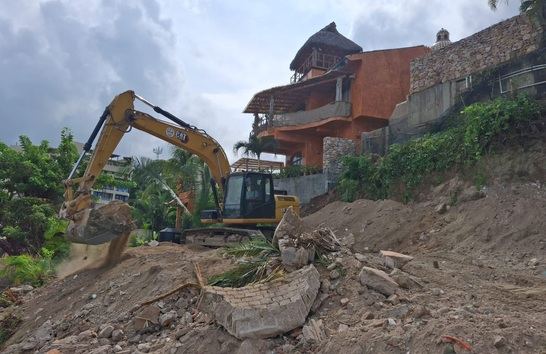
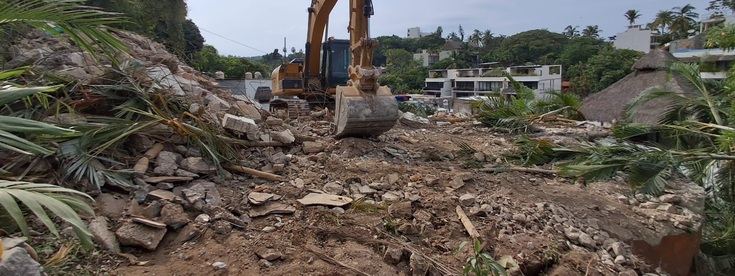
Demolition is now behind us. Final site cleanup is being completed as the project moves into preparation and structural work for the basement levels.
Completed
Initial site preparation, fauna relocation, earthwork, building layout, main cistern and demolition.
Now
Final debris removal, site preparation and the start of the first structural elements for the basement levels.
Next
Complete the underground structure, then continue into the main building structure.
Progress archive
Progress, month by month.
A concise archive of what happened on site, what was completed and what comes next.
September 2026
Demolition was completed and the site transitioned into final cleanup and preparation for underground structural work.
Current+
Completed this period
Existing sales-house demolition completed and the main construction footprint cleared.
Moving into
Final debris removal, soil preparation and foundation/column starter work for the basement levels.
August 2026
The sales house was fully vacated and prepared for the transition into demolition.
View update +
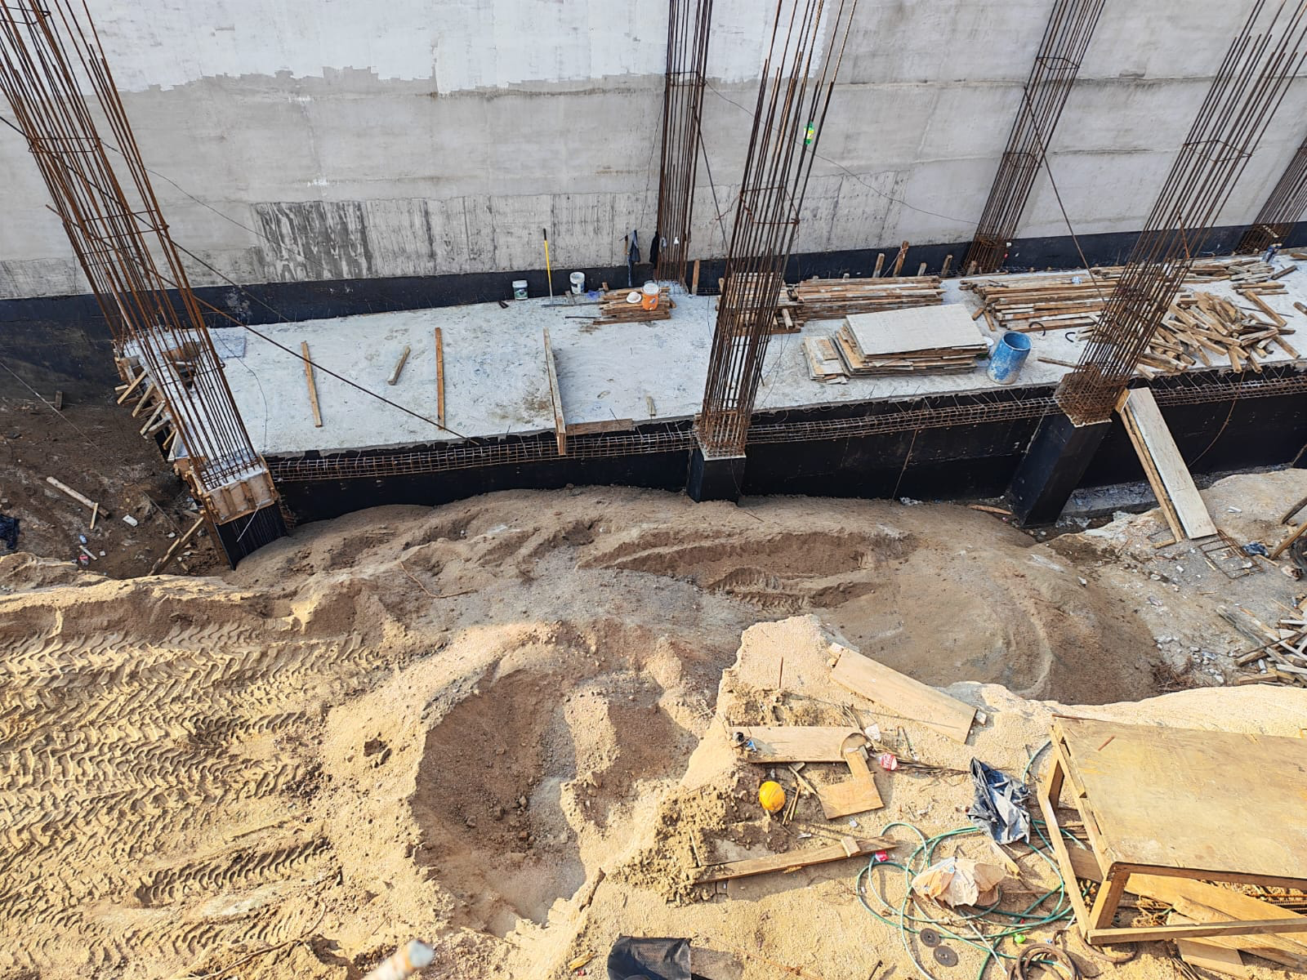
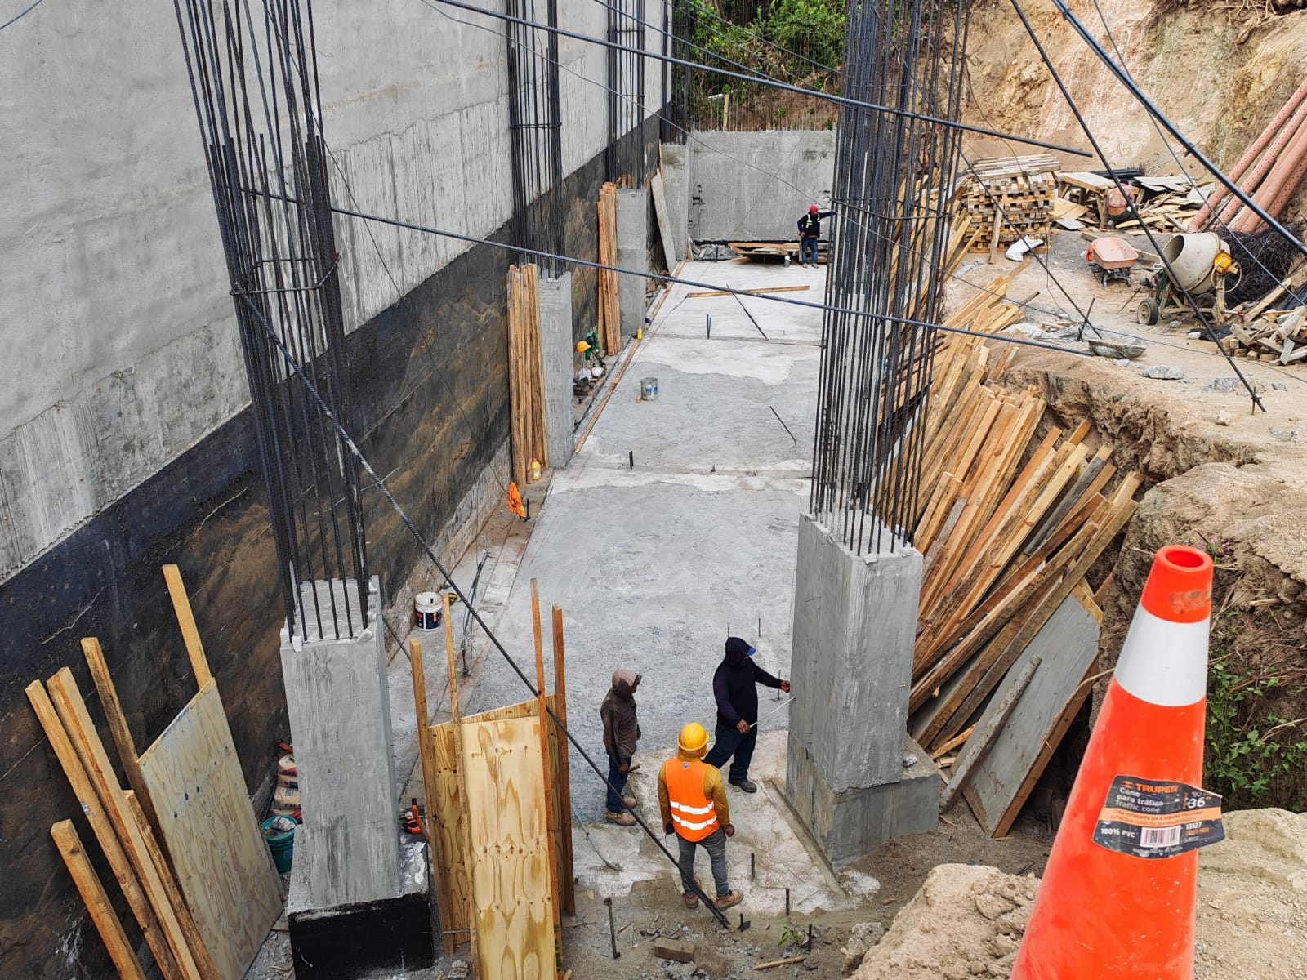
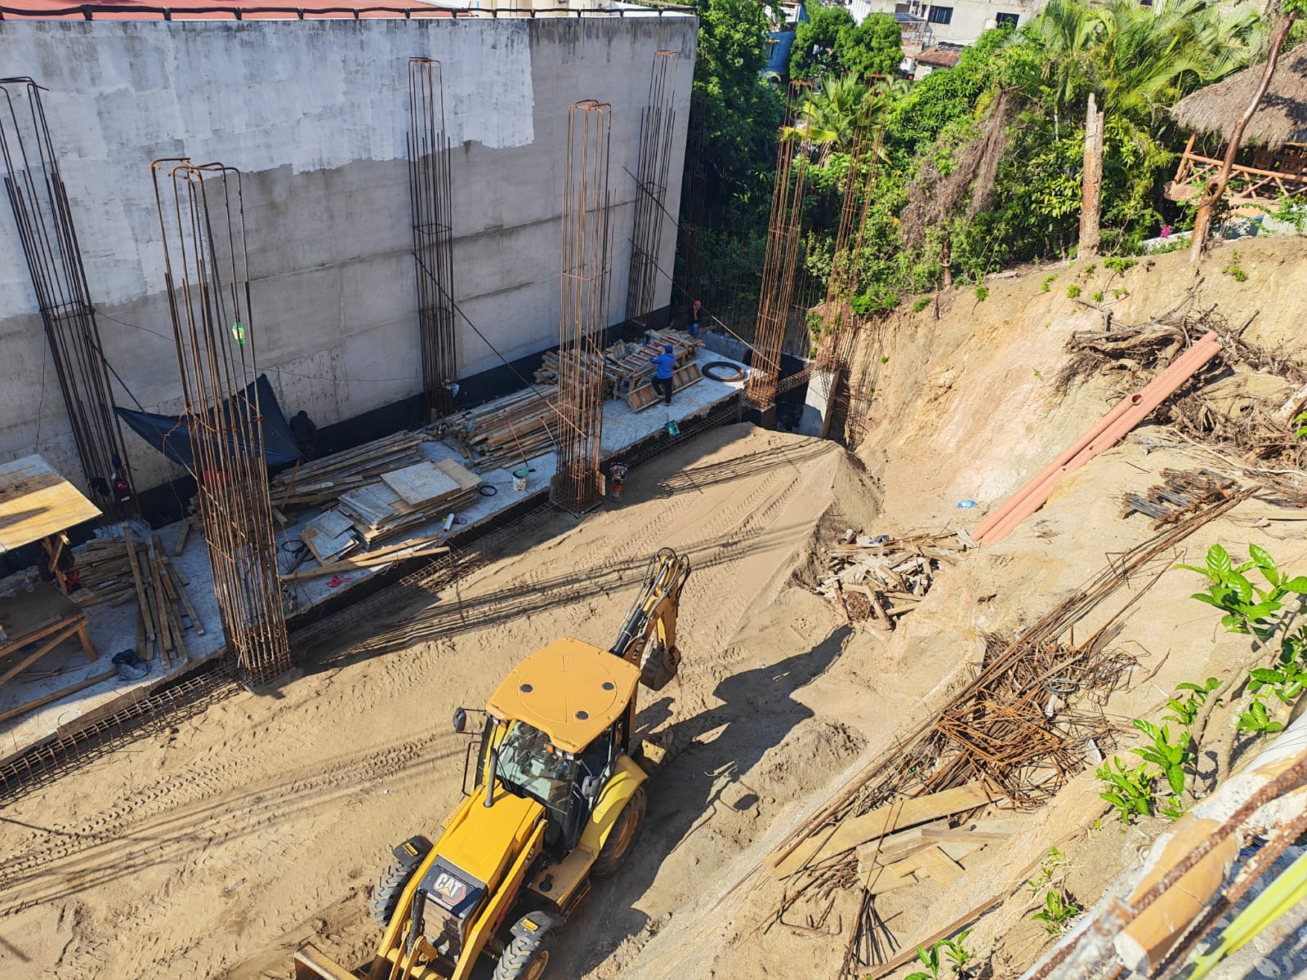
During August, site preparation and the first visible structural elements advanced, including columns and work areas for the next stage.
Completed this period
Cistern structure and adjacent vertical elements advanced while surrounding grades were prepared.
Moving into
Sales-house clearance and selective dismantling ahead of demolition.
July 2026
Construction of the 252,000 L main cistern advanced through reinforcement, formwork and concrete work.
View update +
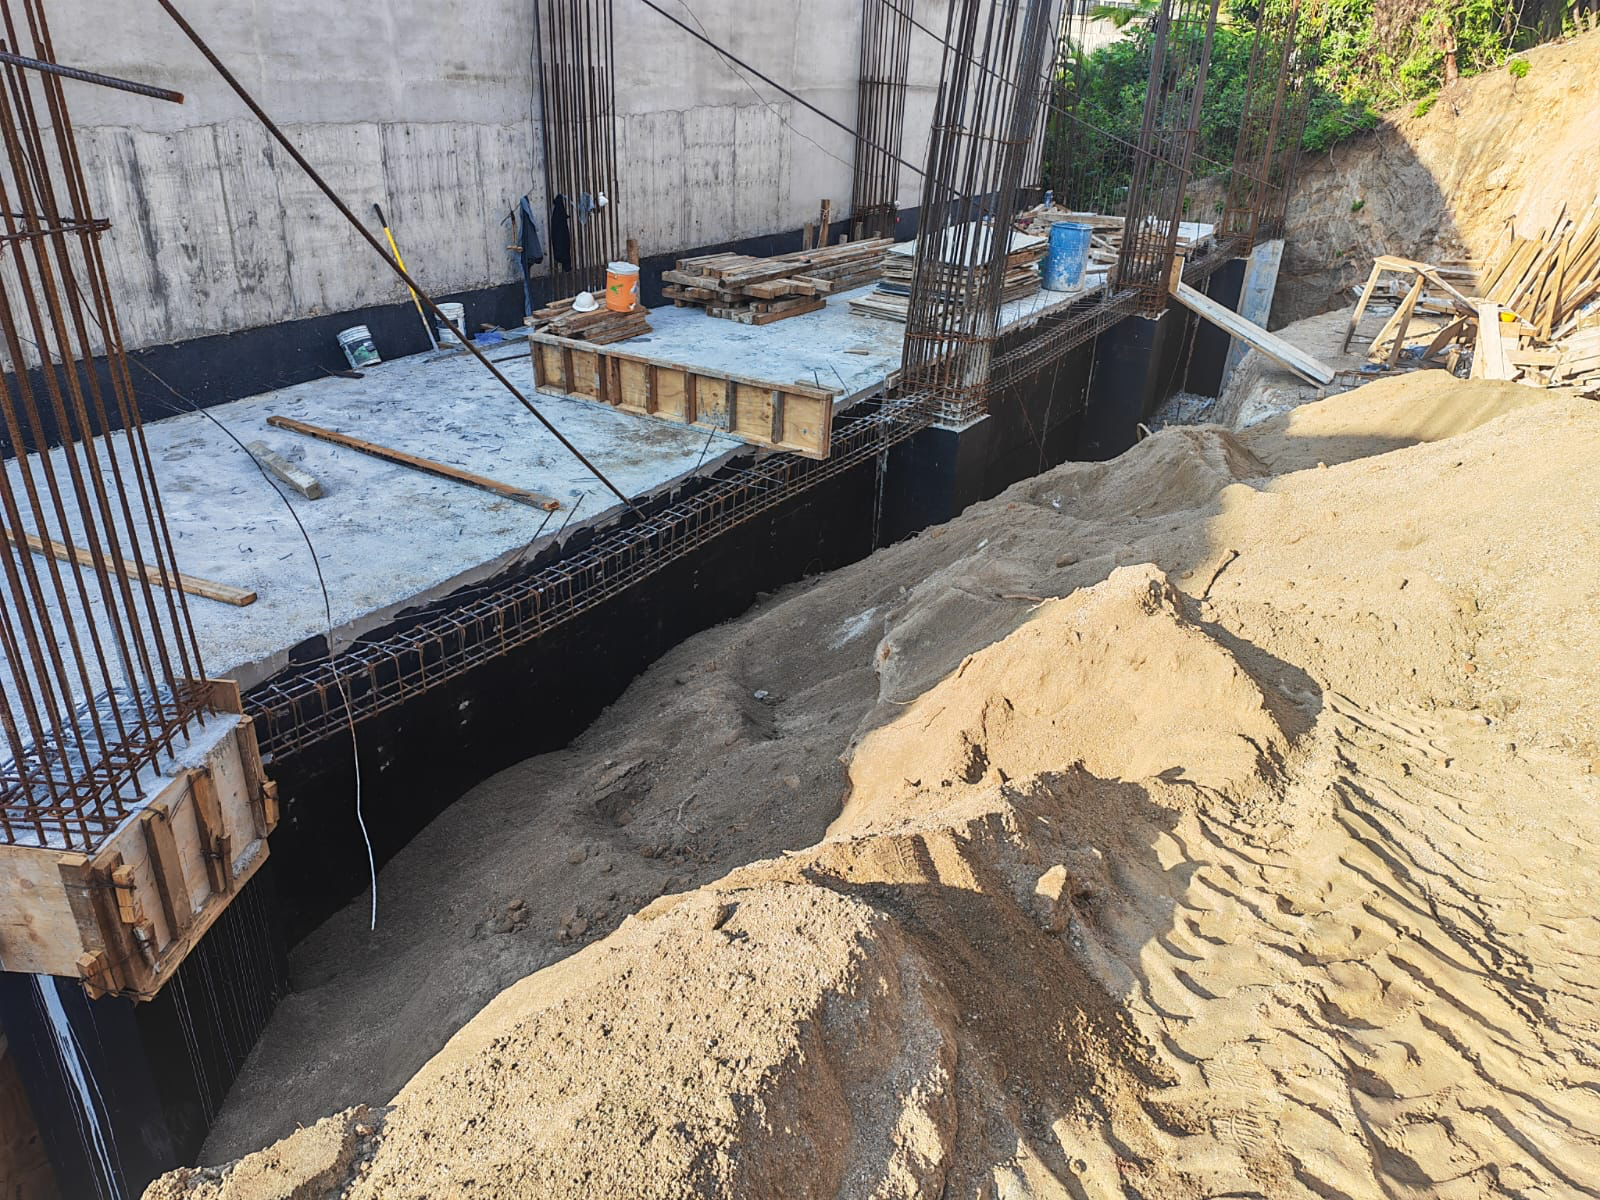
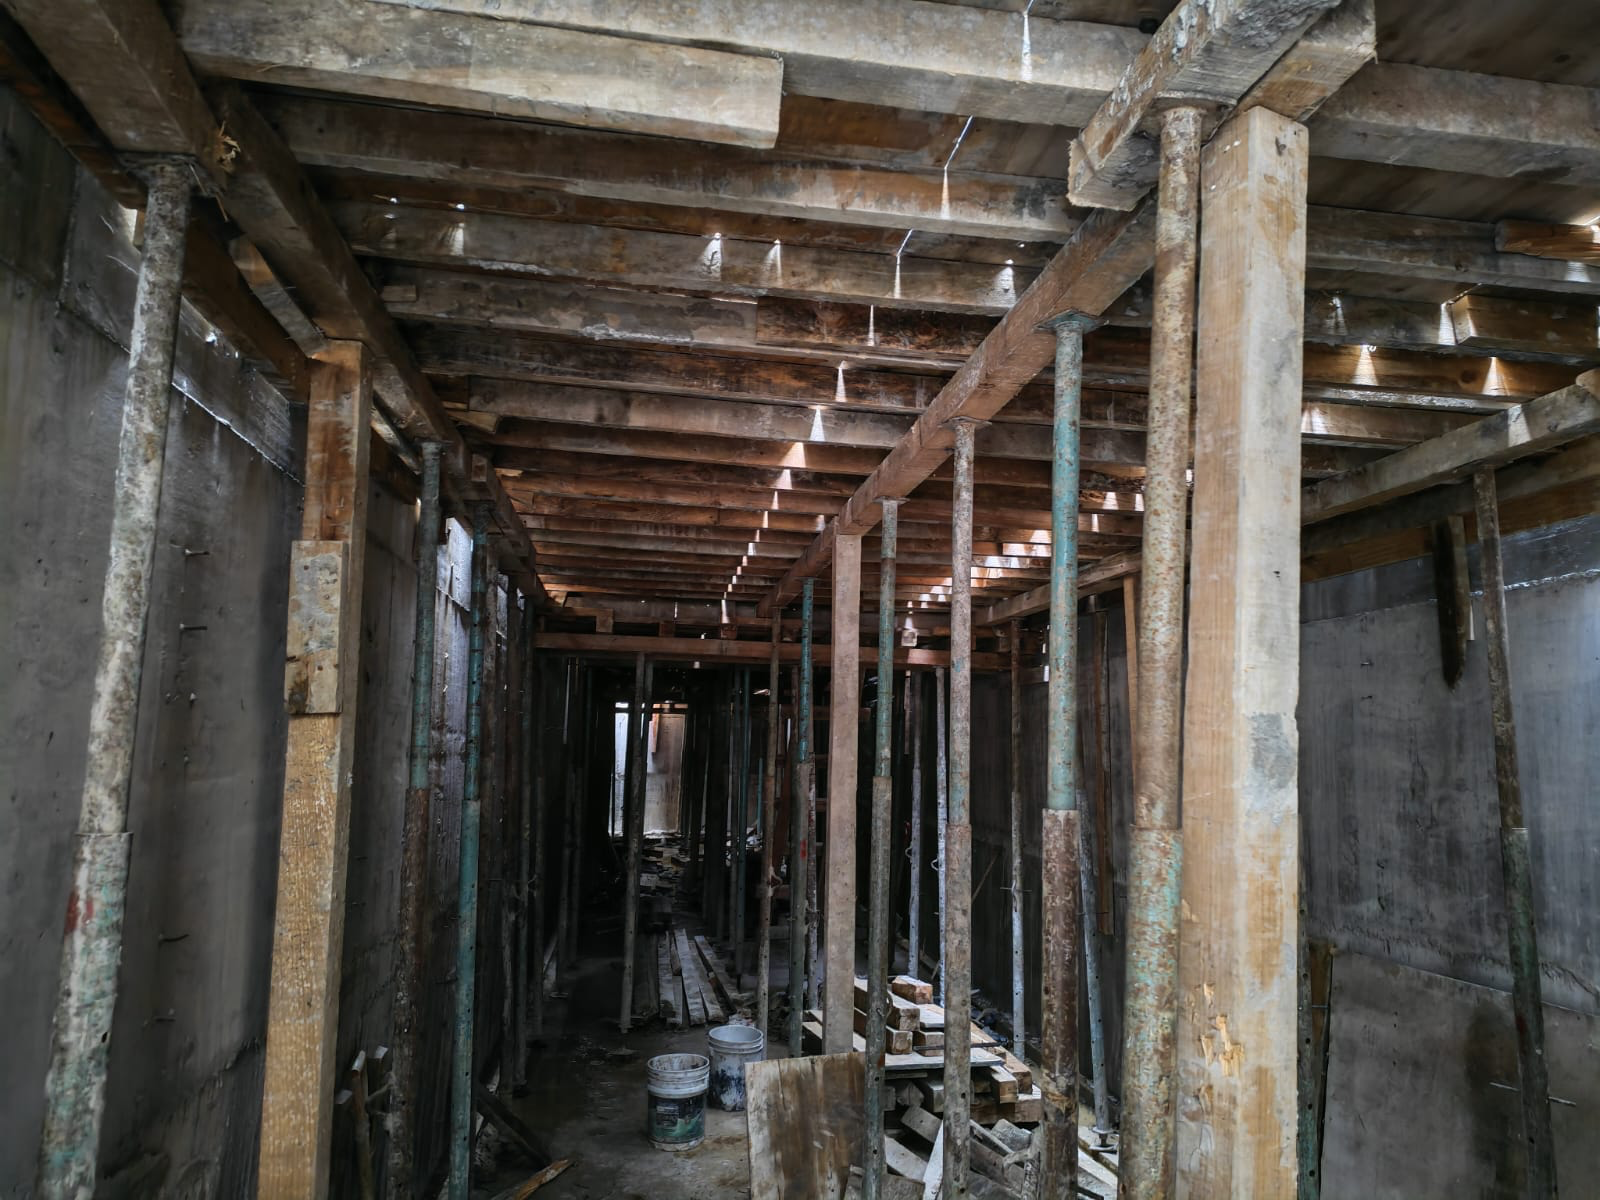
During July, concrete work, reinforcement steel and early structural preparation advanced alongside the infrastructure needed to continue clearing and preparing the site.
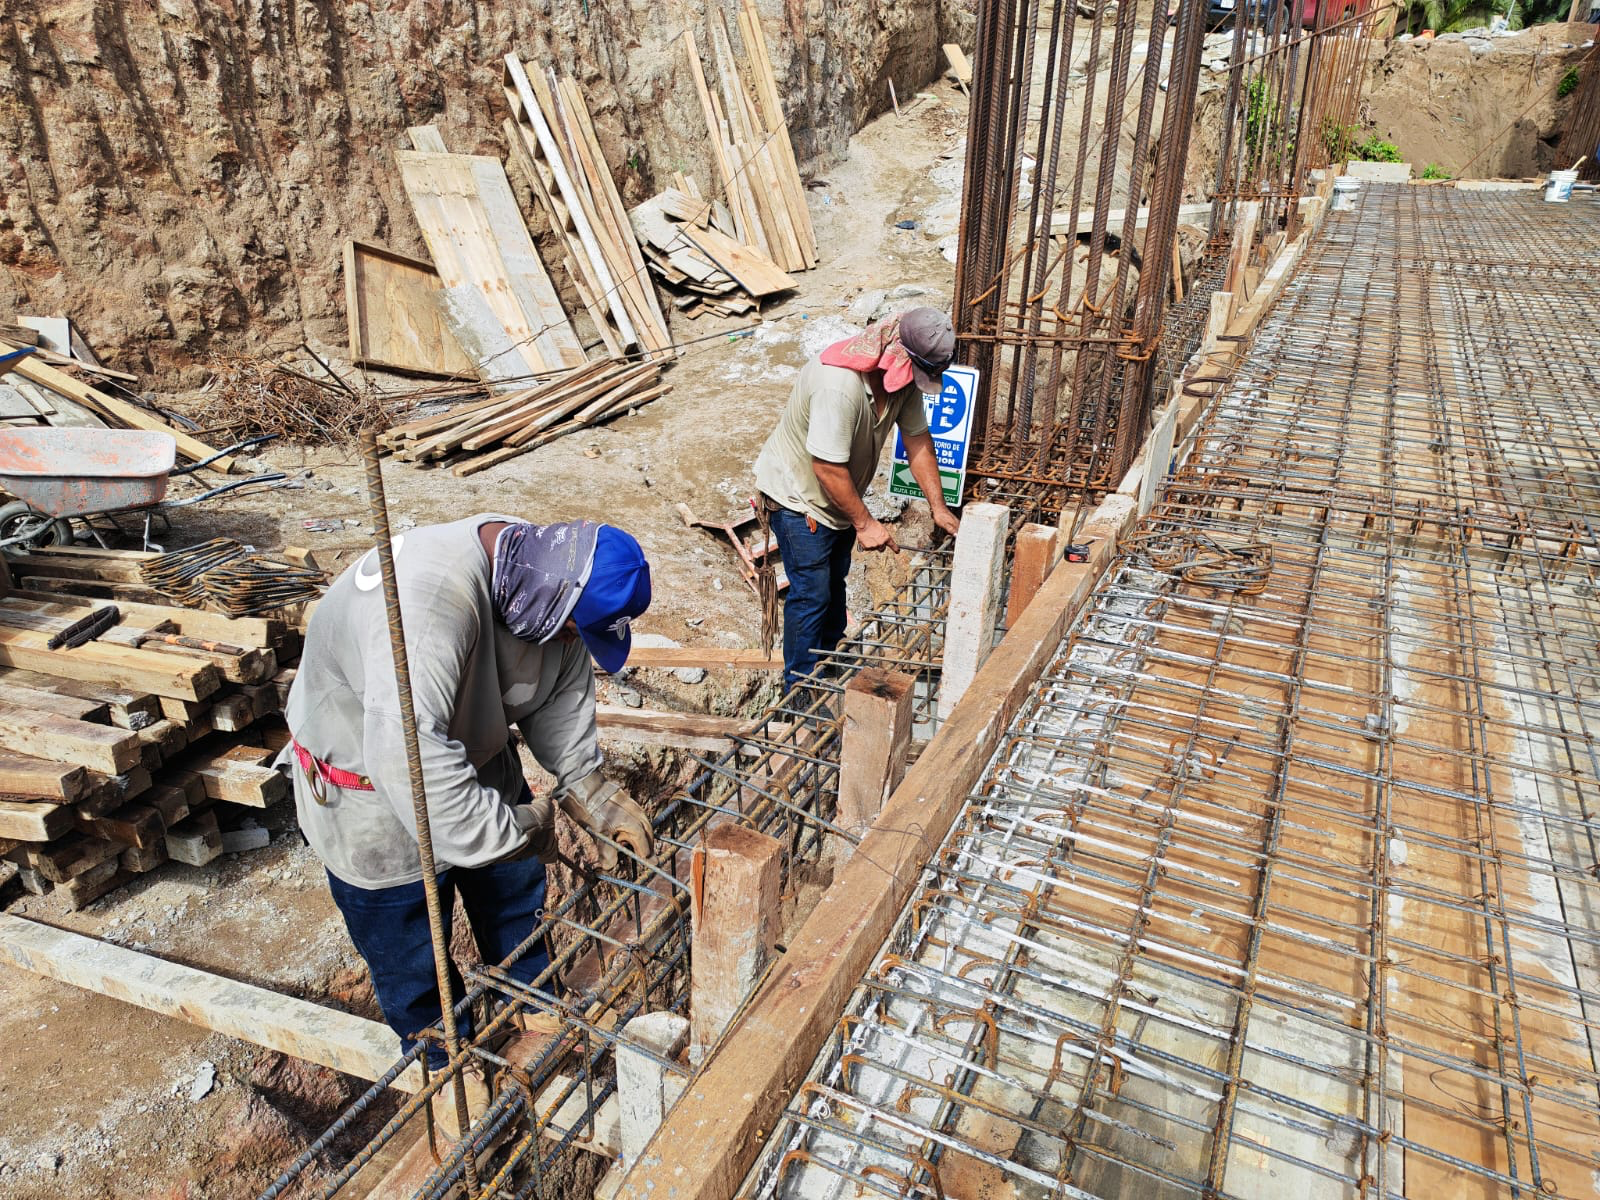
Completed this period
Reinforcement, formwork and concrete work for the main cistern structure.
Moving into
Waterproofing, sealing and water-retention testing of the completed cistern.
June 2026
The structural slab advanced through full reinforcement, staged concrete placement and continued vertical starters.
View update +
During June, slab reinforcement was completed across this work front, concrete was placed progressively, and reinforcement starters were maintained for the vertical elements continuing into the next stage.
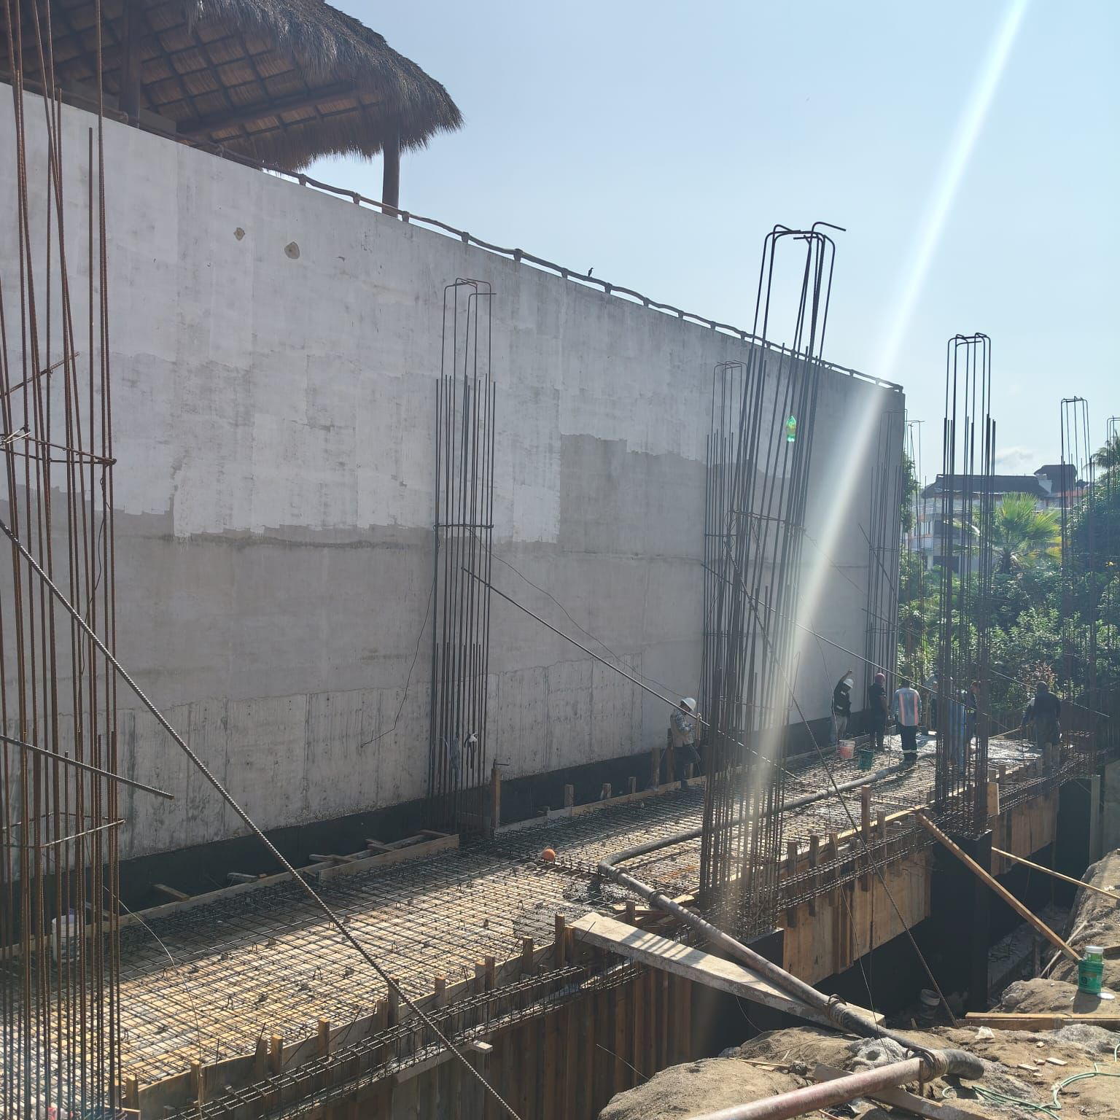
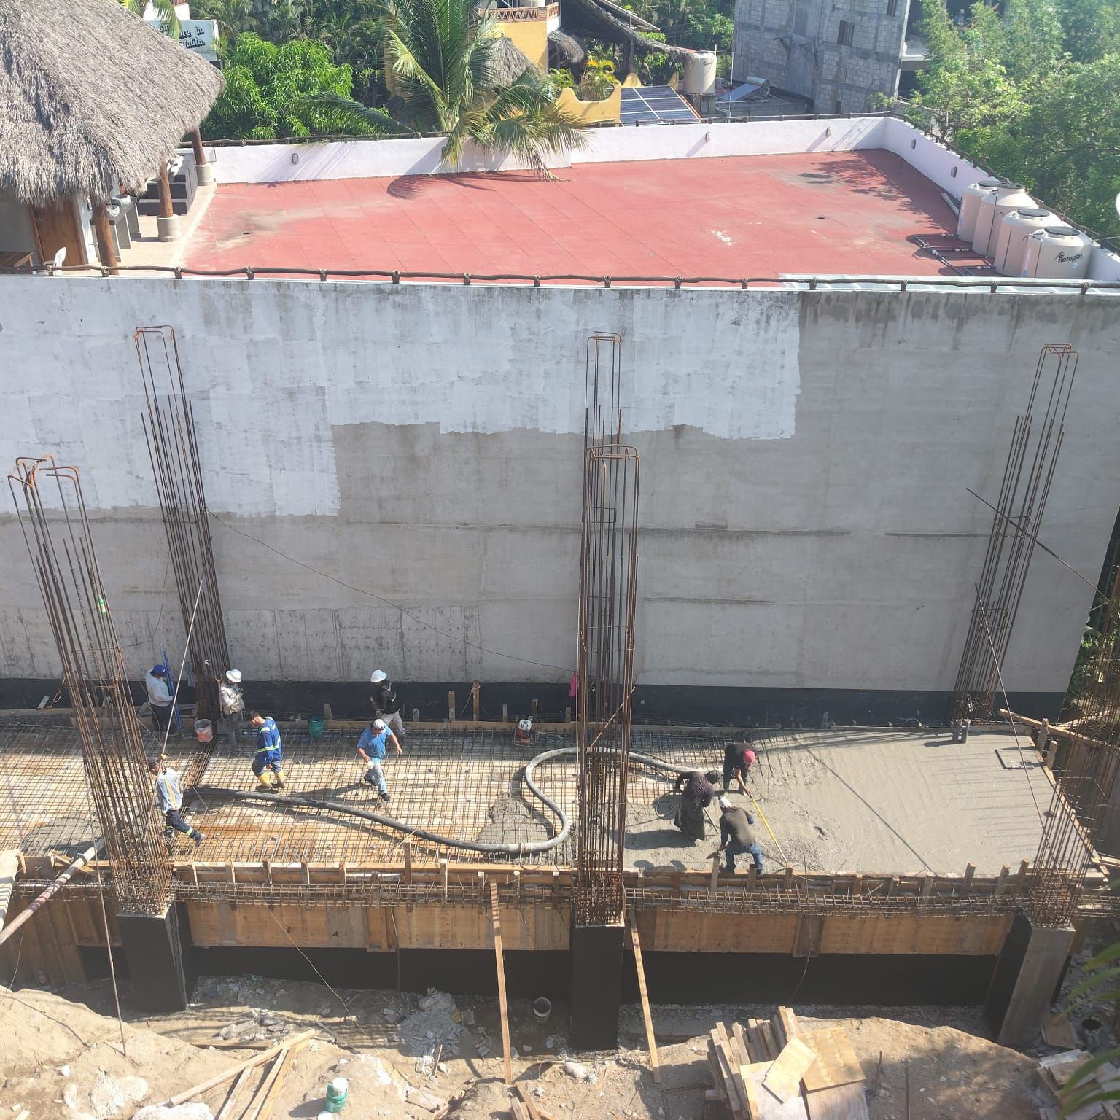
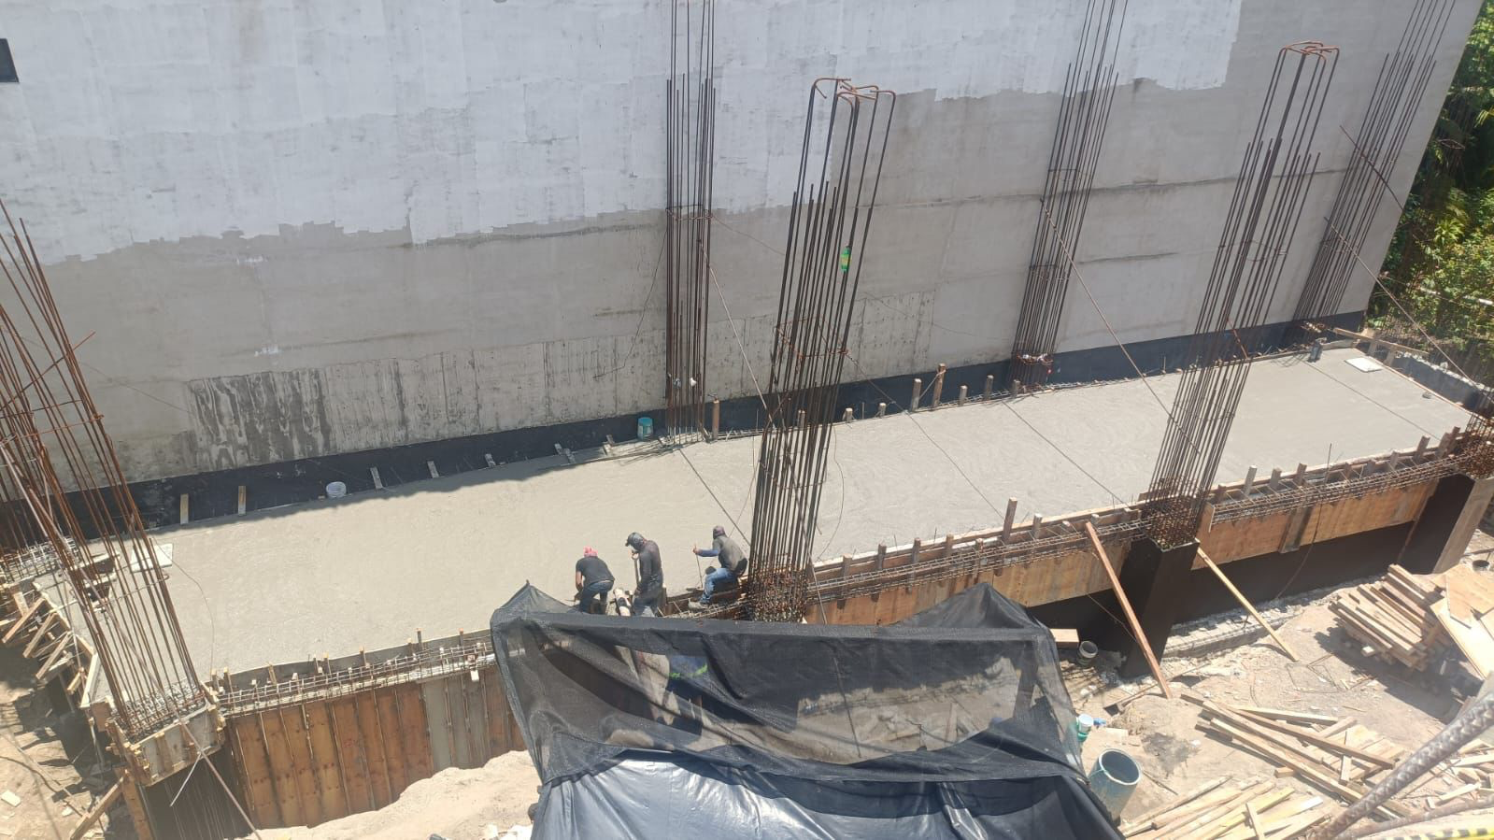
Completed this period
Reinforcement and progressive concrete placement of the structural slab in this work area.
Moving into
Continued columns, beams and structural work above the completed slab.
May 2026
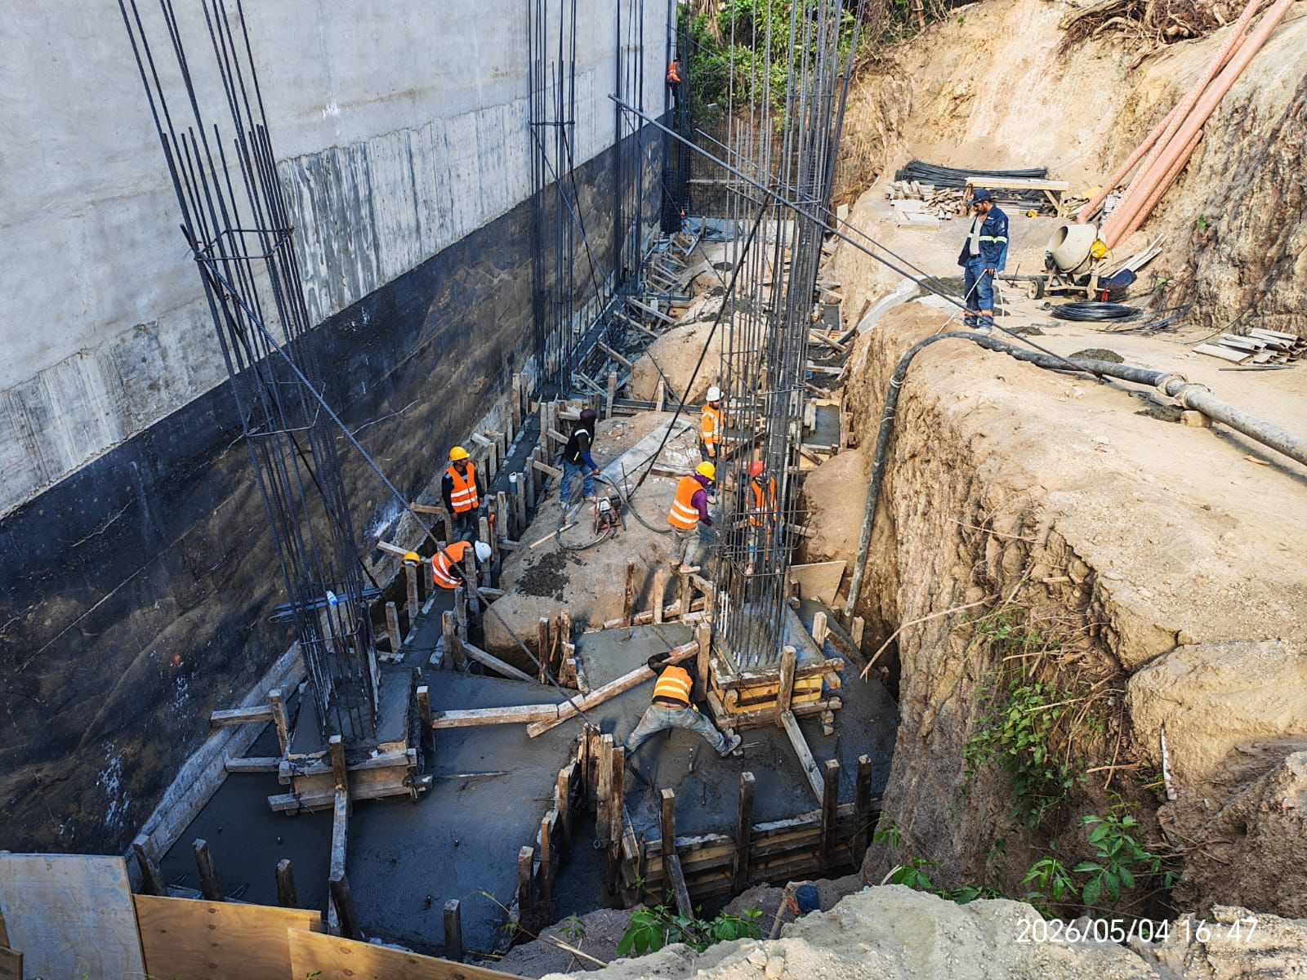
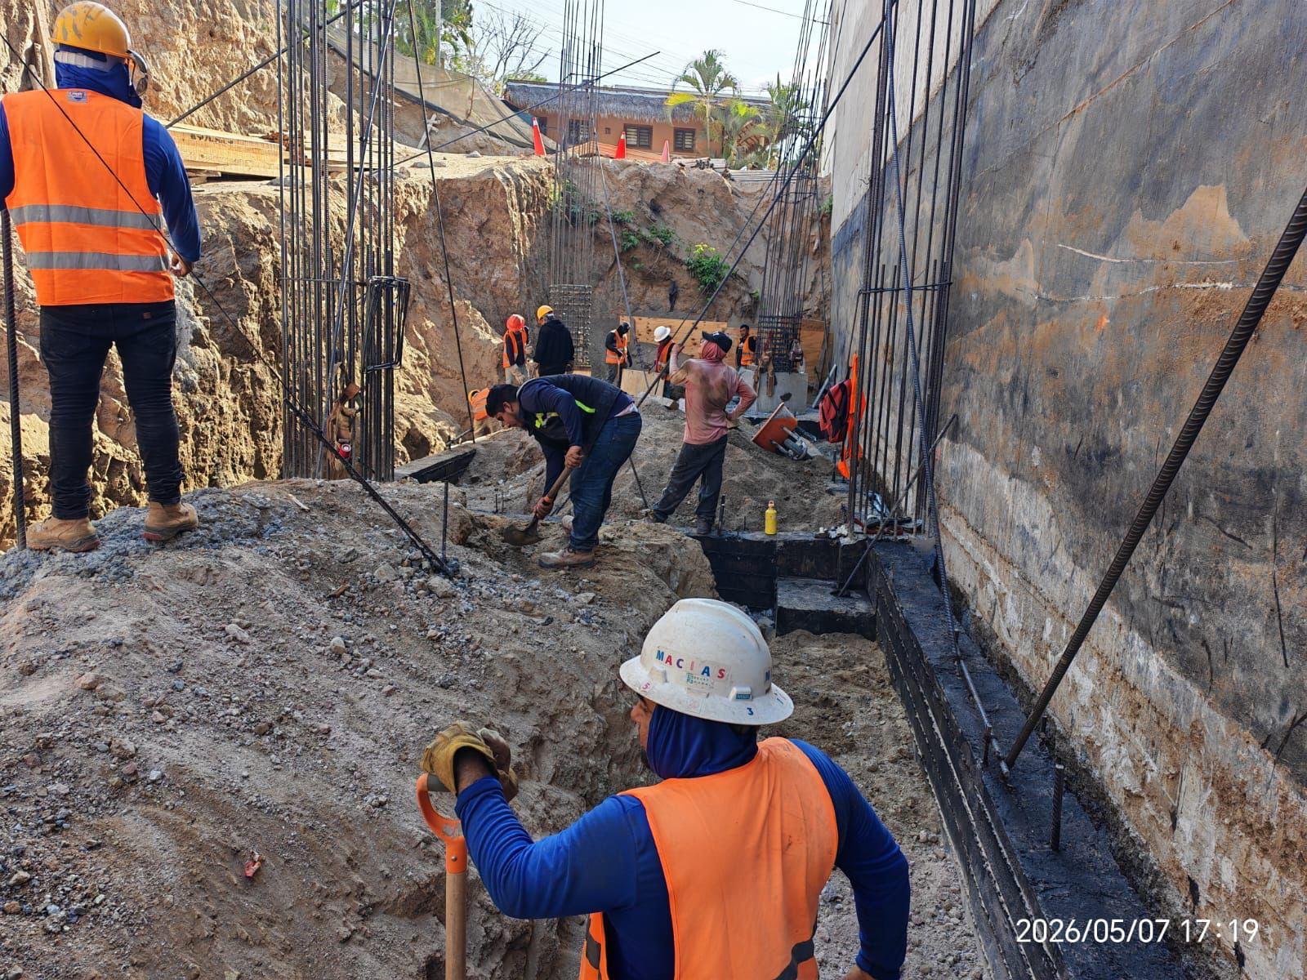
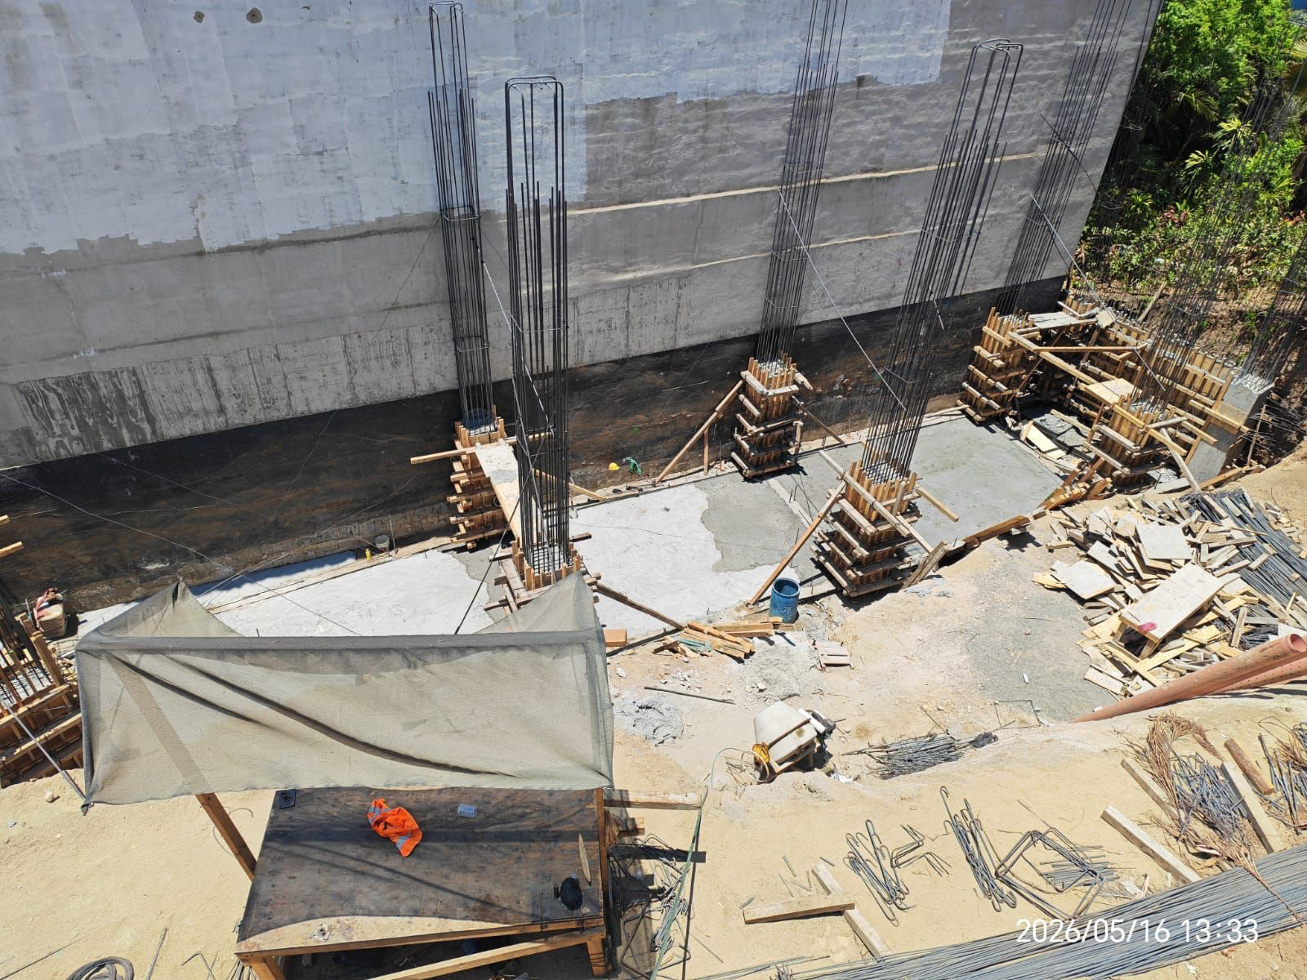
Foundations began to take physical form through concrete pours, pedestals and column starters.
View update +
During May, foundation concrete pours and construction of pedestals and vertical starters advanced while localized excavation and preparation continued around the new structural elements.
Completed this period
Foundation pours, structural pedestals and the first column starters.
Moving into
Continued columns, beams and foundation structure across the structural grid.
April 2026
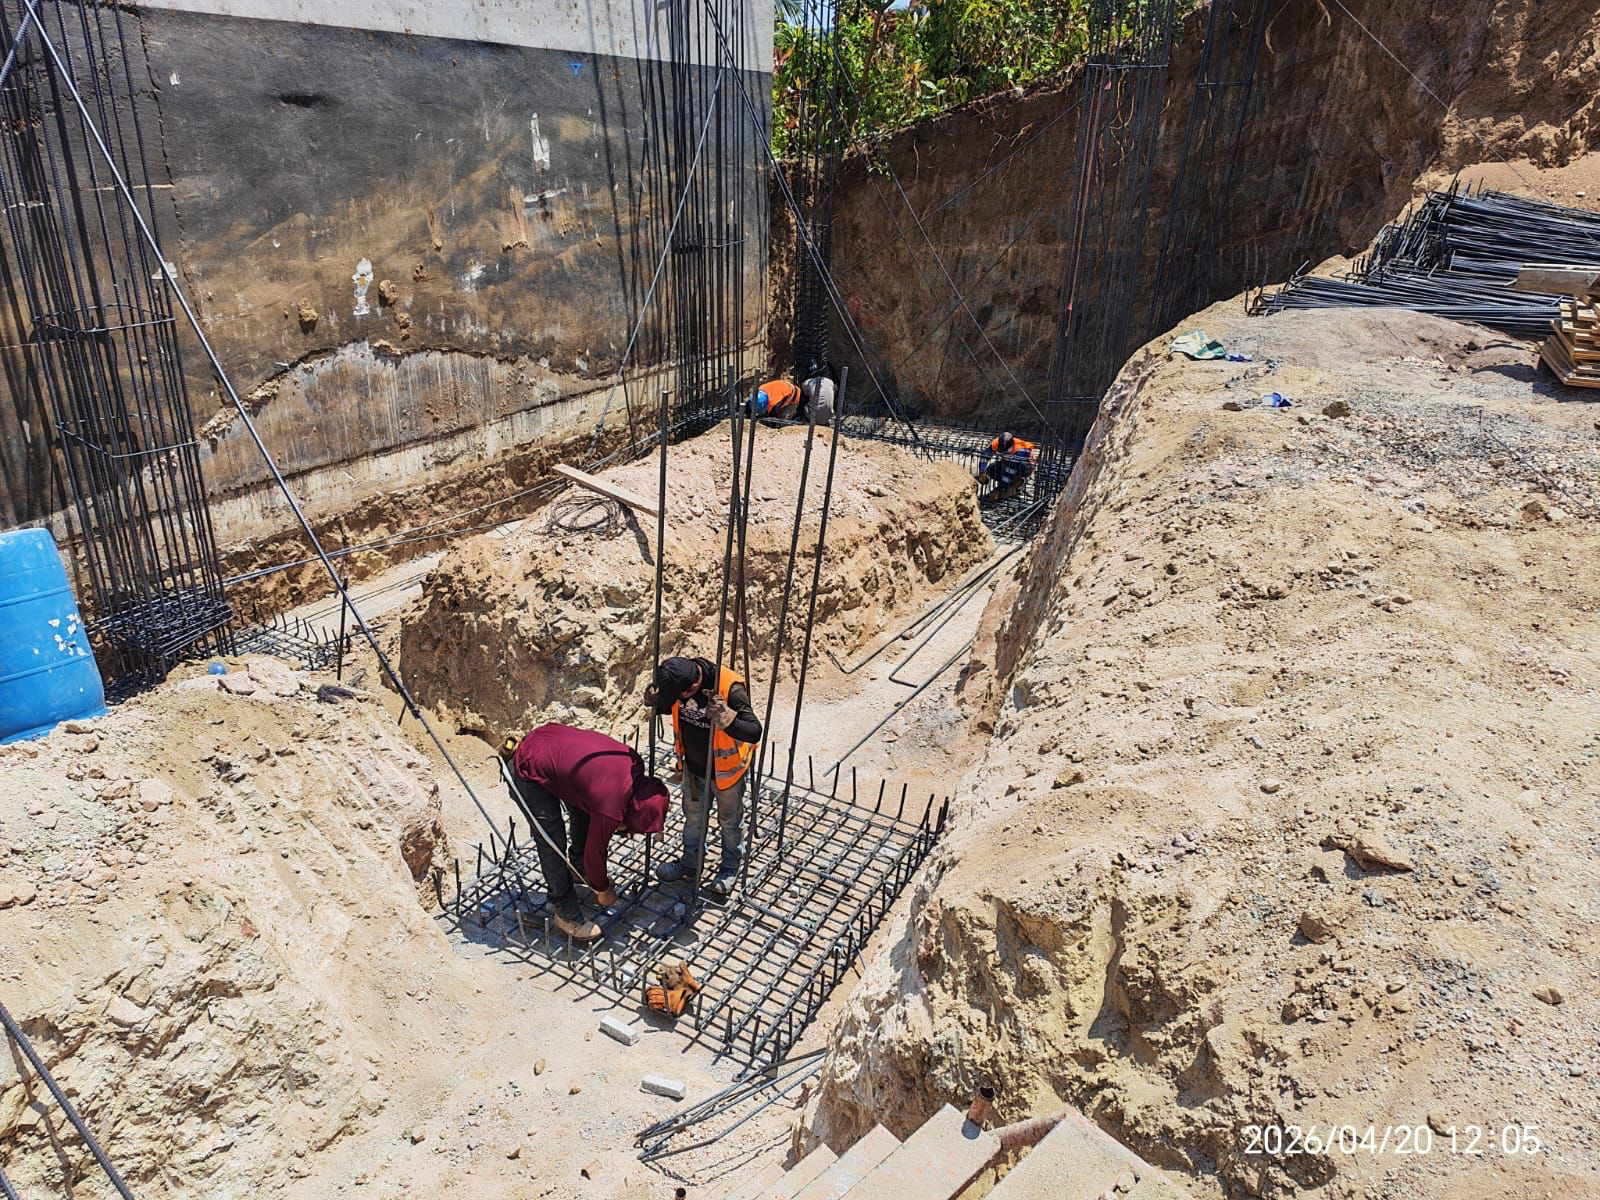
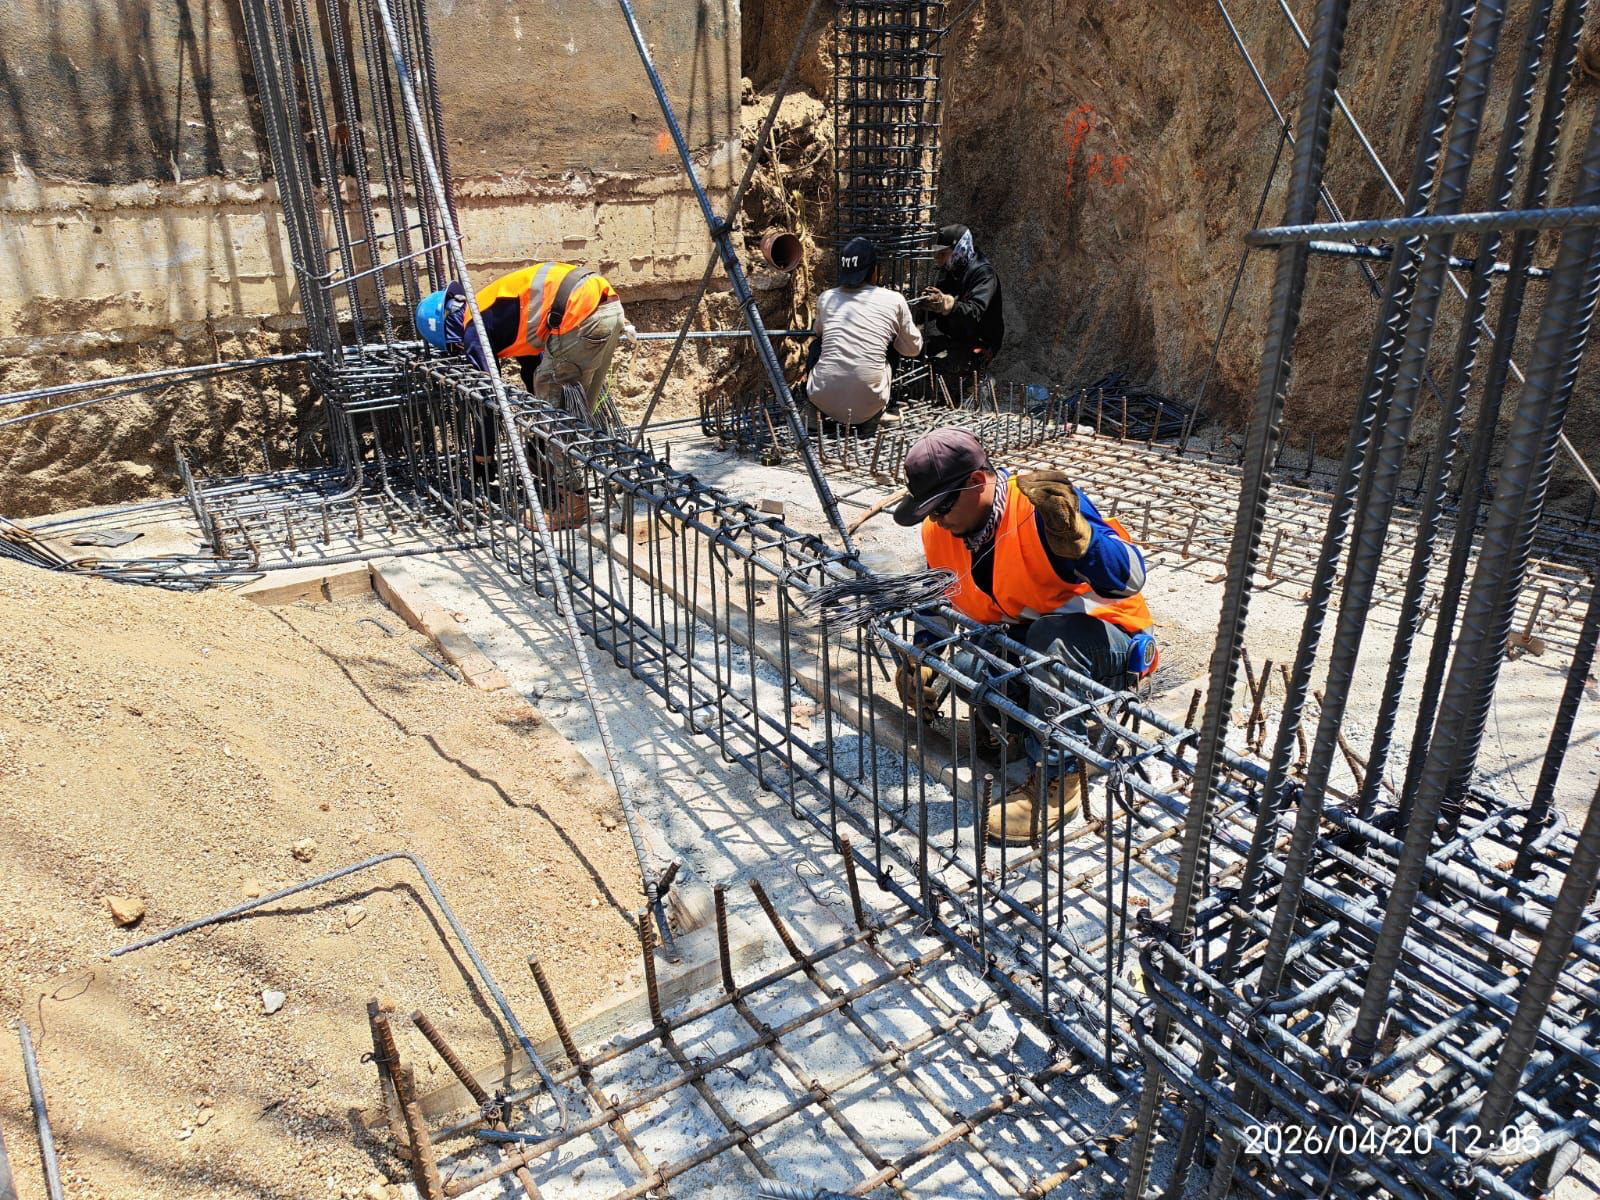
Reinforcement work began for footings, foundation beams and vertical starters.
View update +
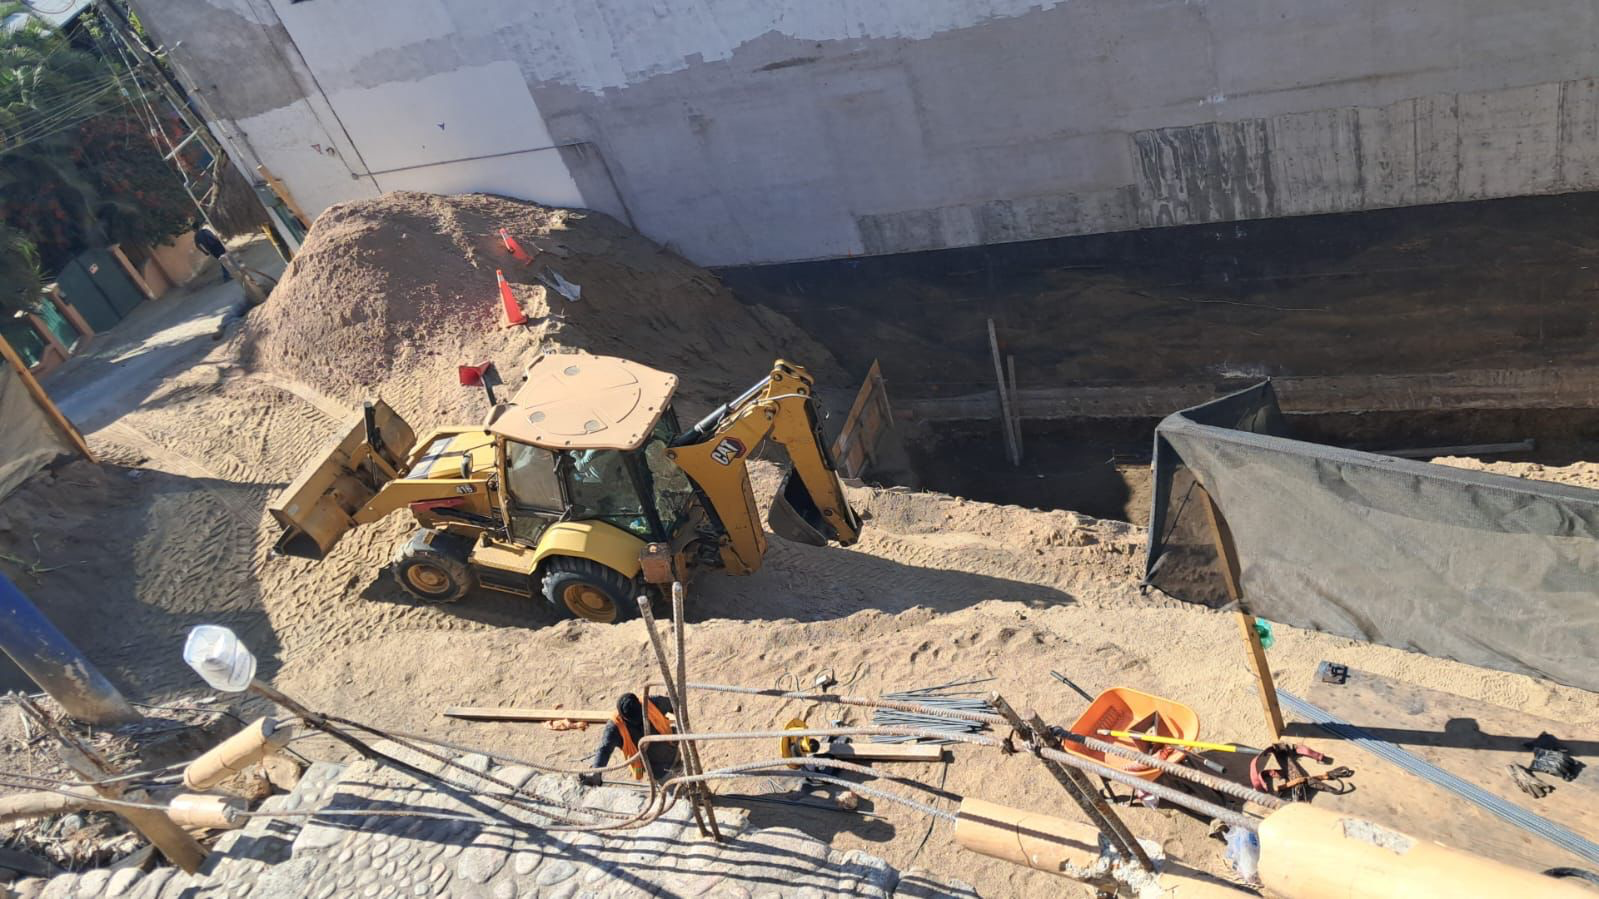
In April, the work front moved from excavation and grading into early structural reinforcement, with steel for footings, foundation beams and column starters while localized excavation continued to complete the foundation levels.
Completed this period
Initial reinforcement of footings, foundation beams and vertical starters.
Moving into
Foundation concrete placement and development of the first vertical structural elements.
March 2026
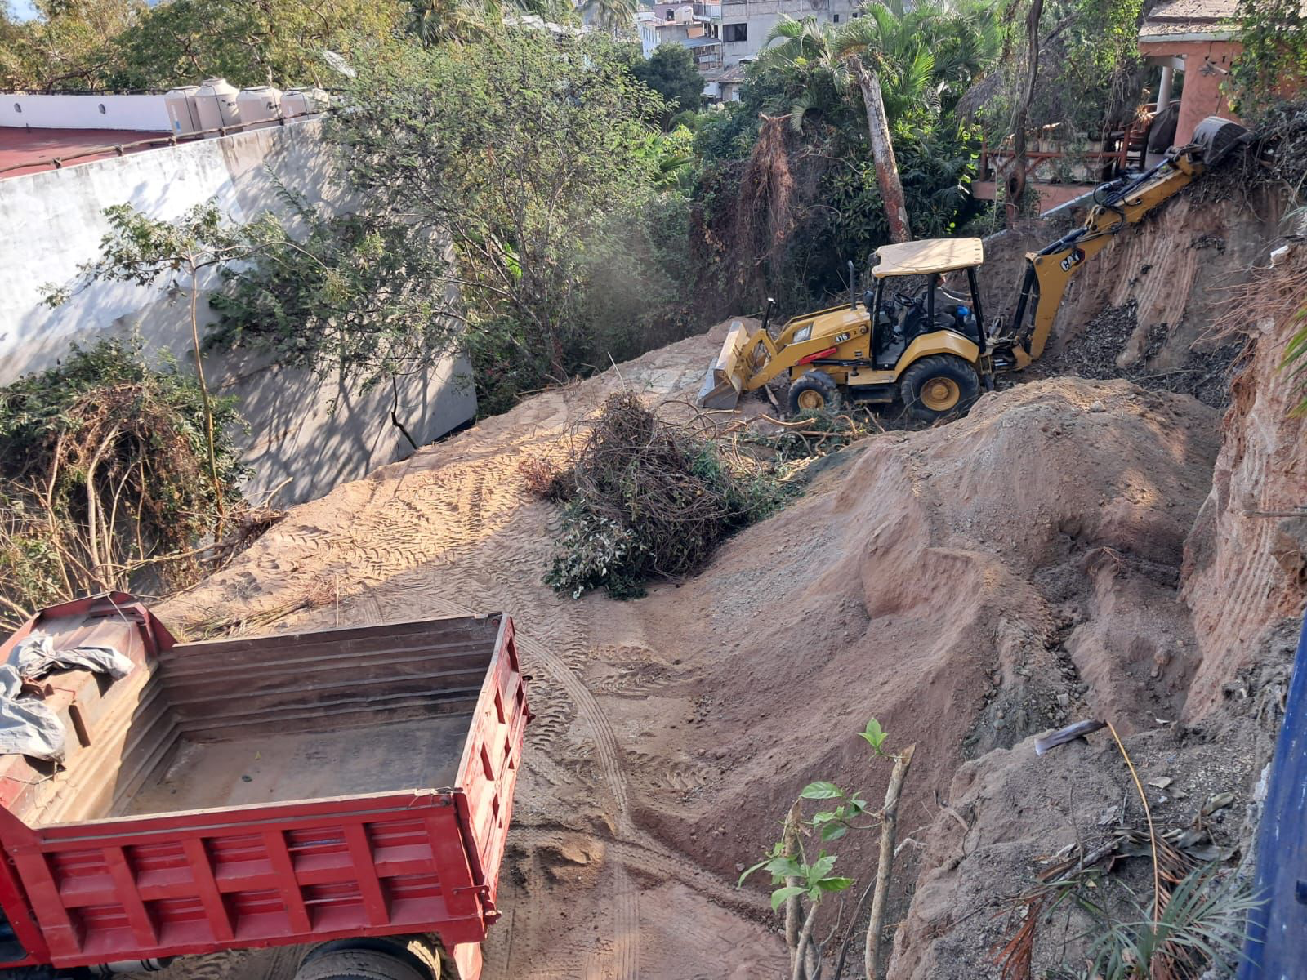
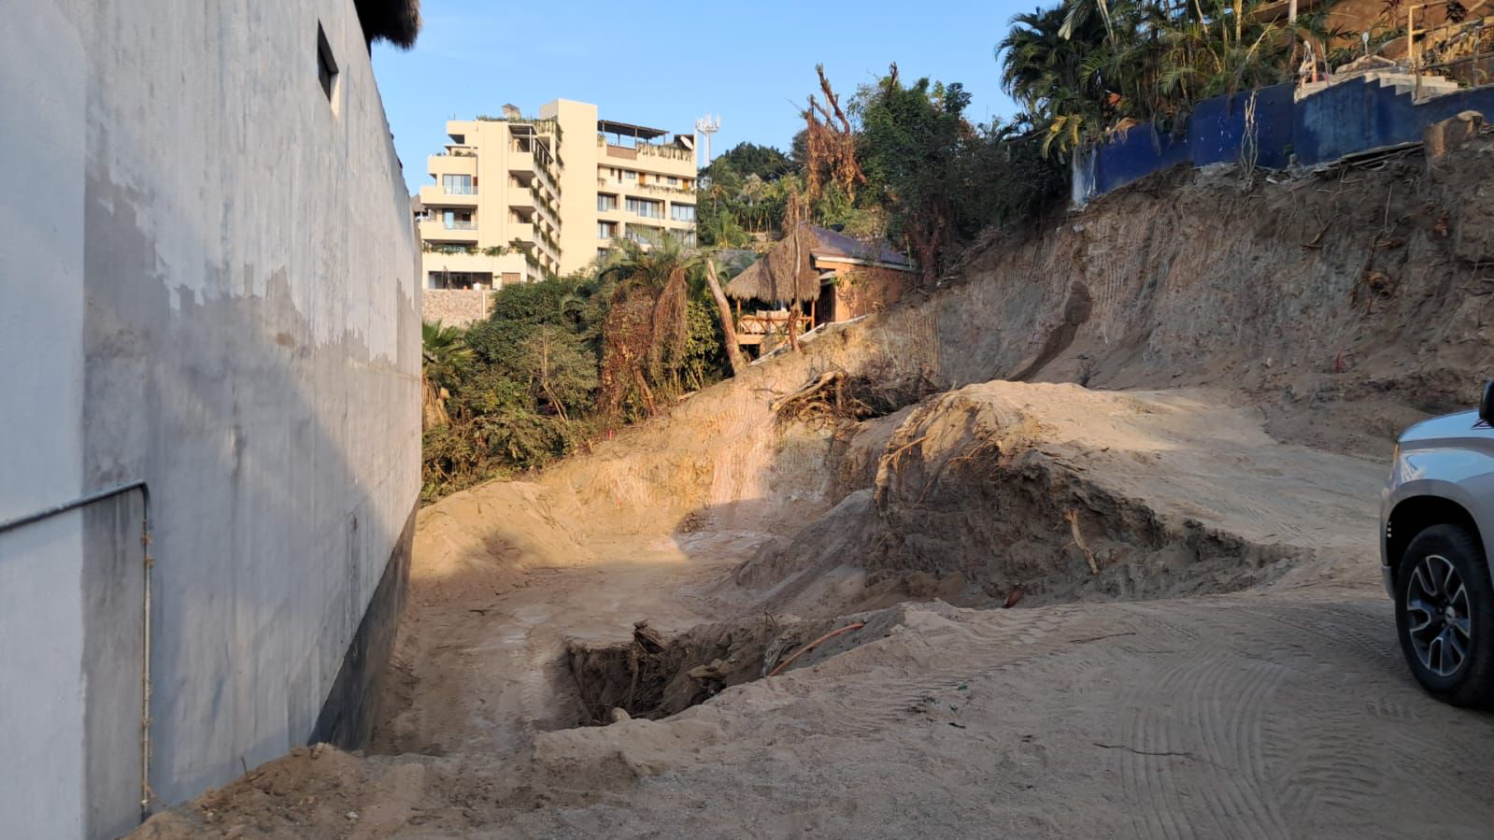
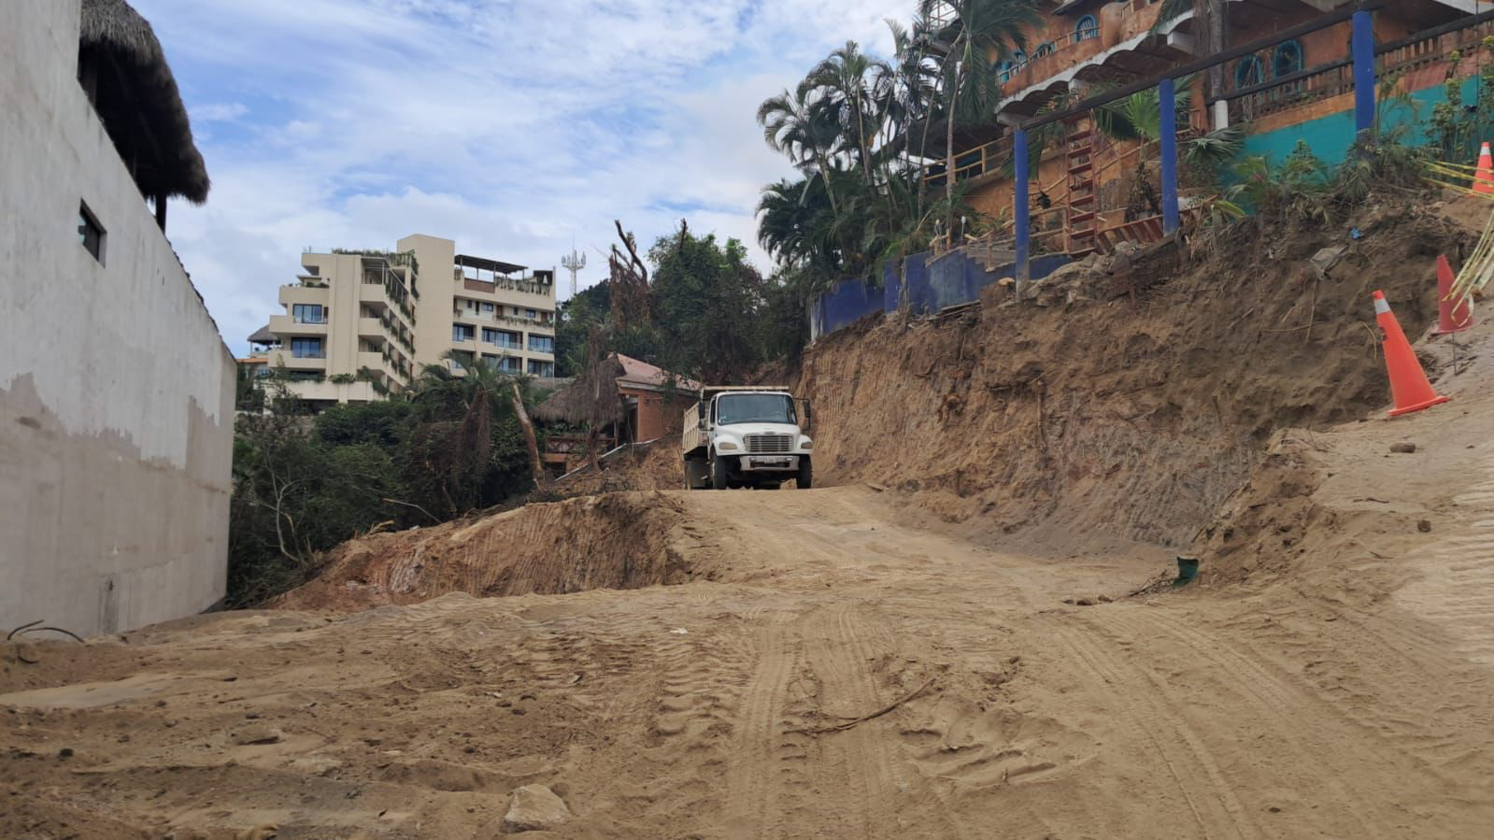
Earthwork intensified through slope cutting and formation of the main working platform.
View update +
During March, mass excavation, slope cutting and material removal advanced, expanding the work front and more clearly defining the project's initial levels and building footprint.
Completed this period
Mass excavation, material removal and formation of the main working platform.
Moving into
Definition of foundation levels and preparation of footing locations.
February 2026
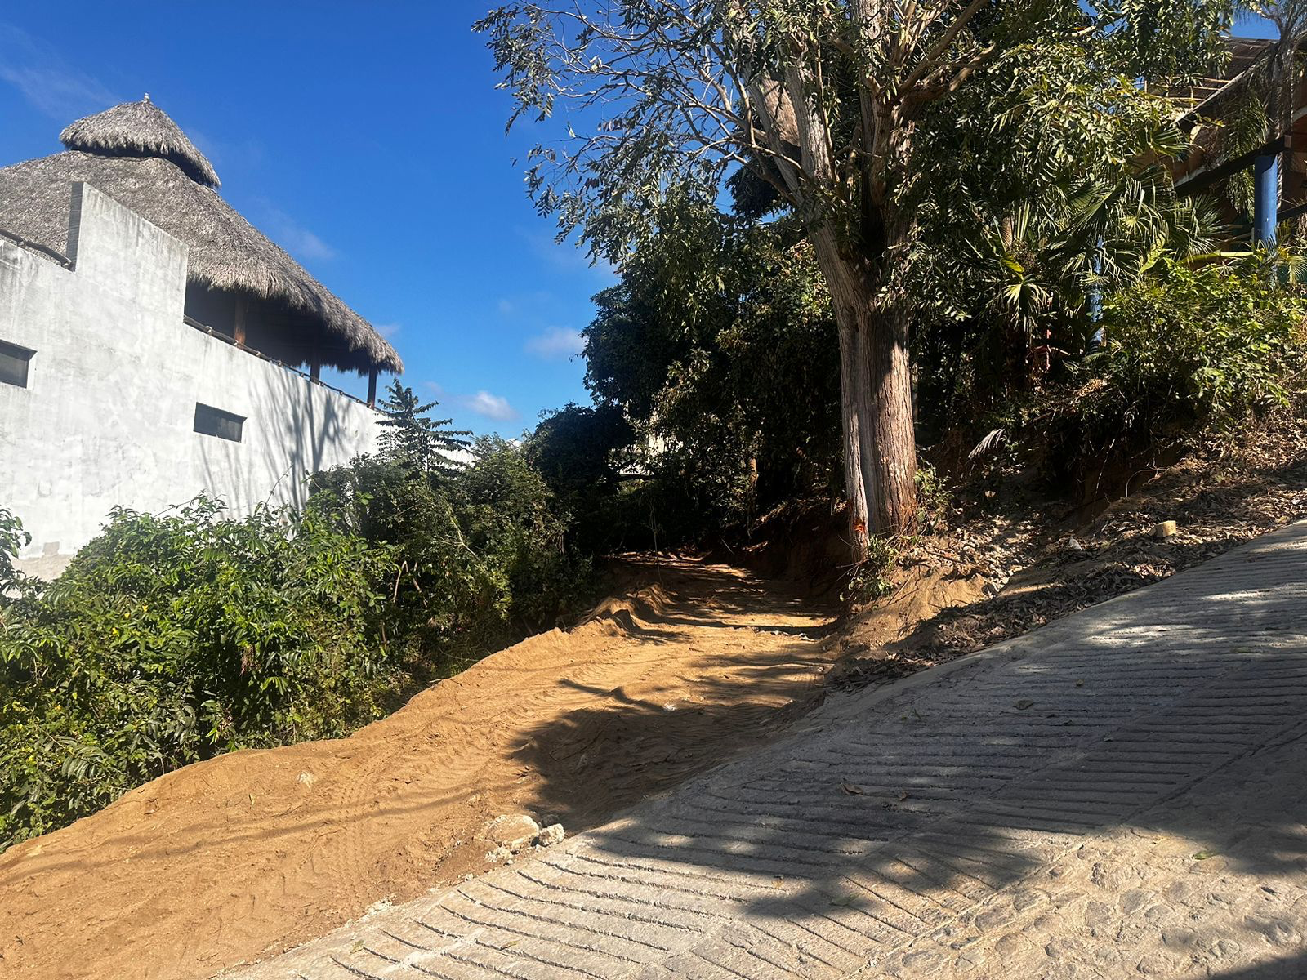
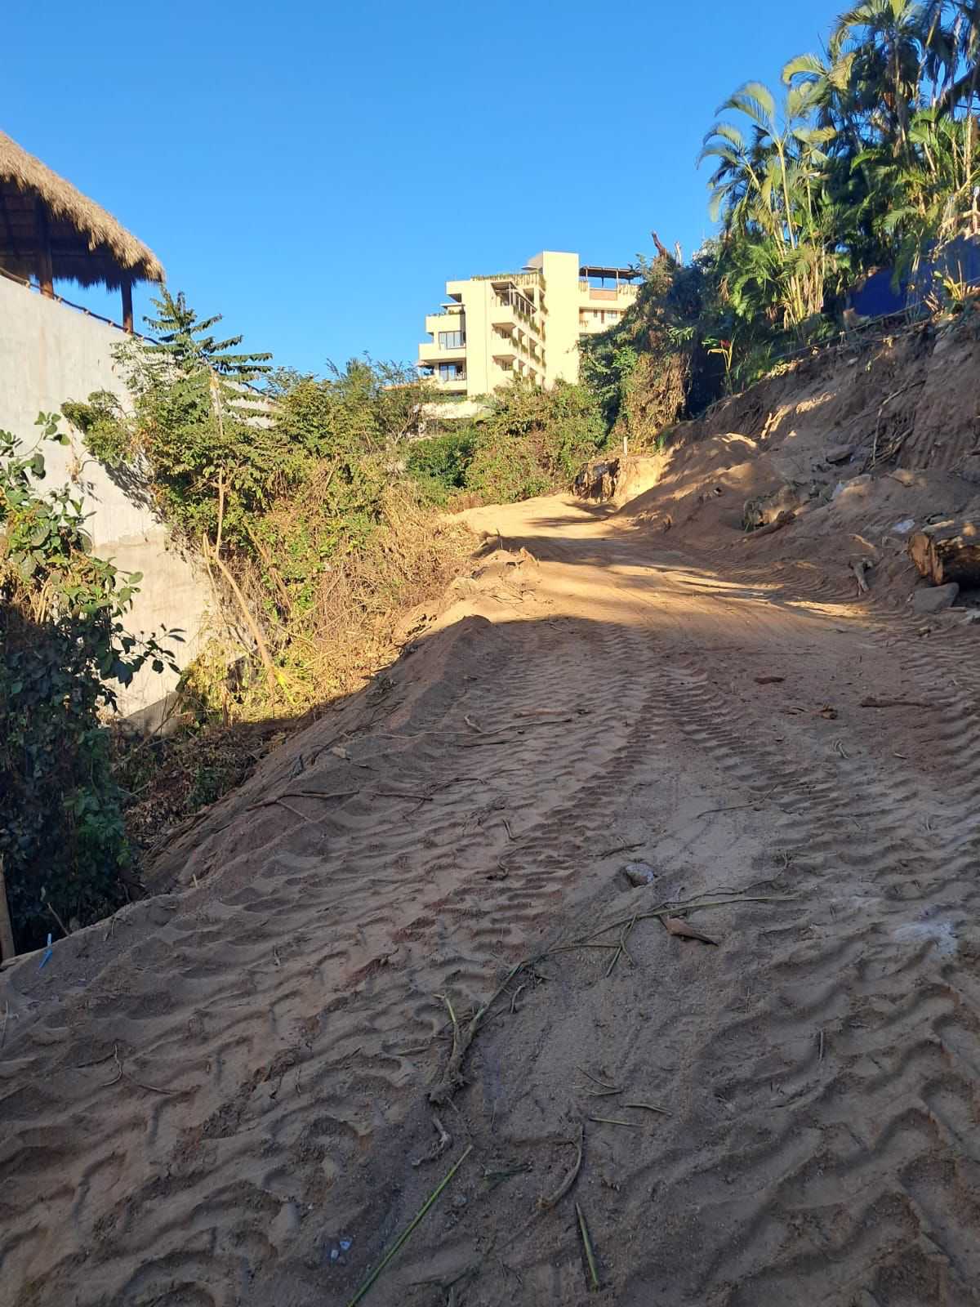
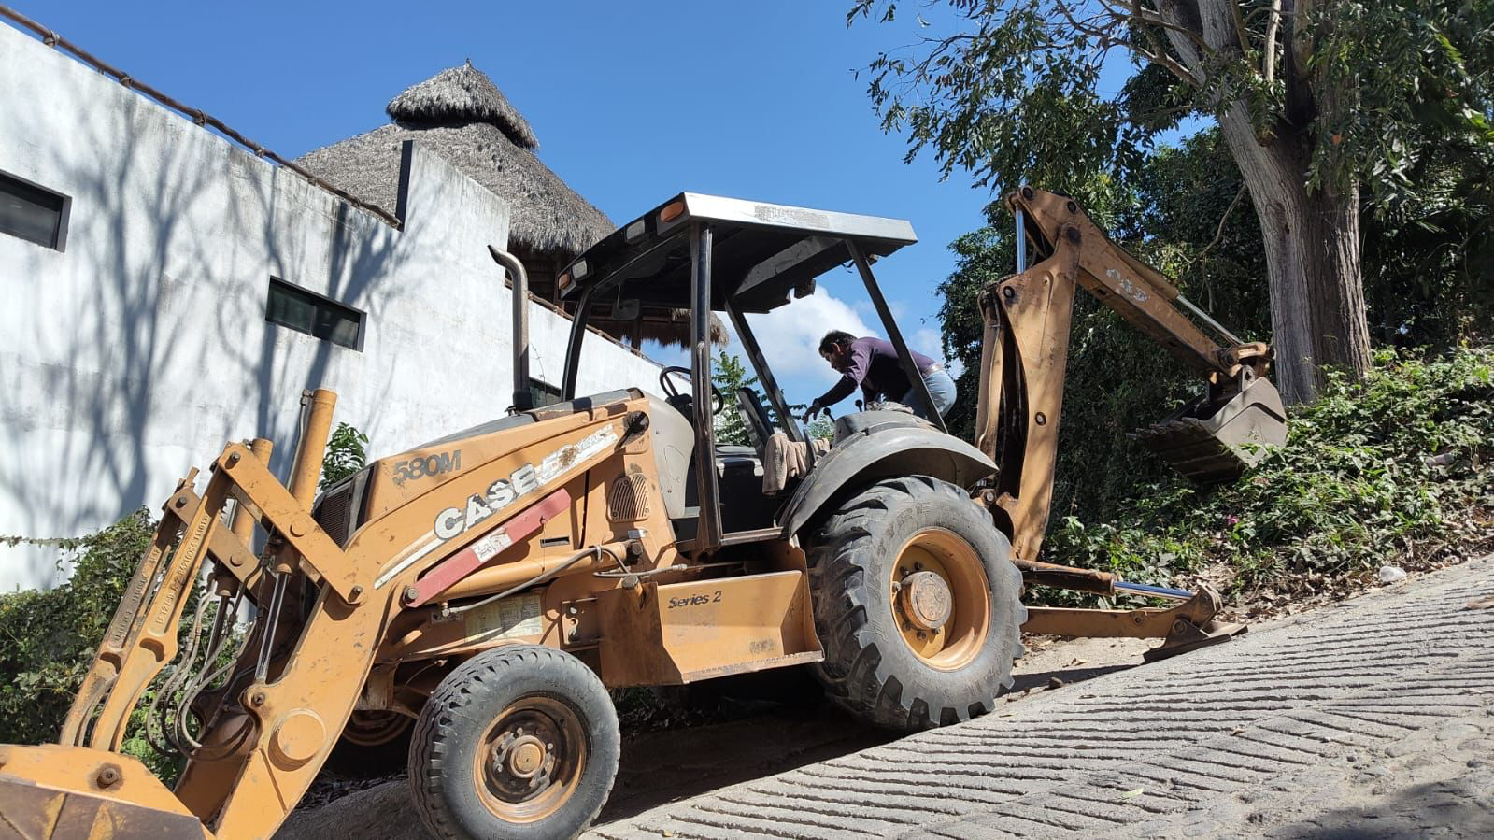
Construction access was established and initial clearing and grading began.
View update +
February marked the initial preparation of the work front: internal construction access was opened and graded for machinery, vegetation was cleared in intervention areas, and the first cuts and earthwork began.
Completed this period
Site mobilization and initial construction access for machinery.
Moving into
Site clearing and initial earthwork.